CALL US

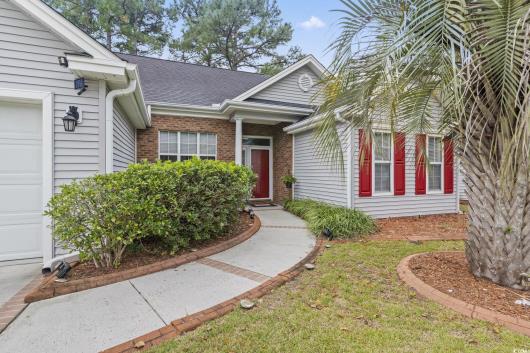
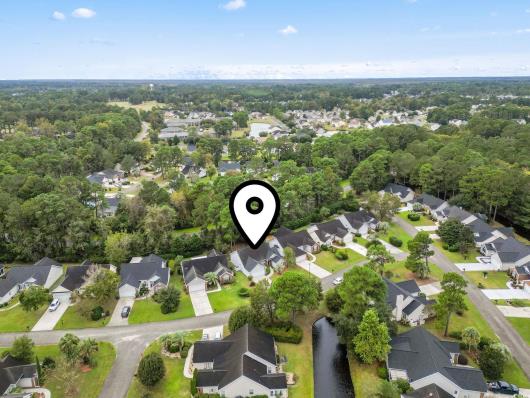
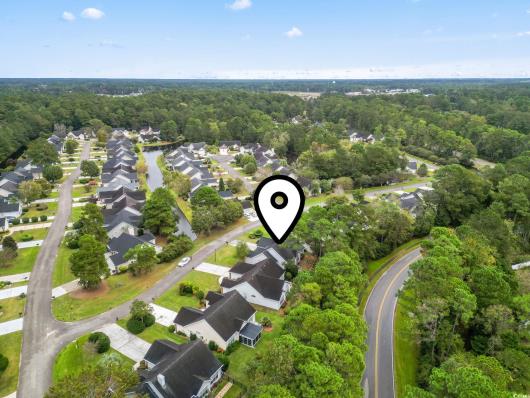
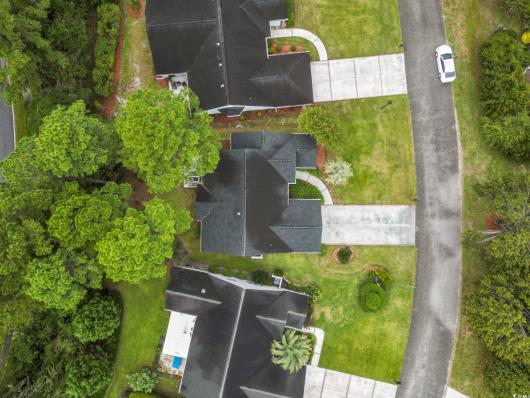
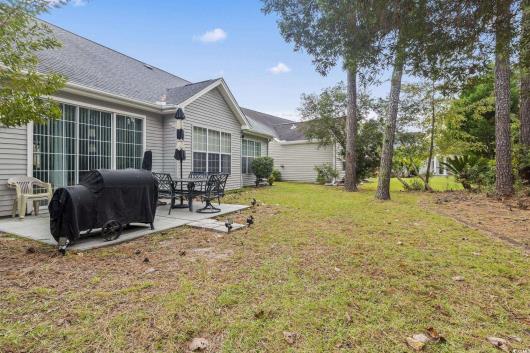
Welcome to Myrtle Trace – The Highly Desirable 55+ Community! Don’t miss this bright and spacious home located in Phase VIII of Myrtle Trace, designed for comfort, convenience, and easy living. This well-maintained residence features a large kitchen with ample cabinets, generous counter space, a pantry, and a sunny breakfast nook perfect for morning coffee. The open-concept living room boasts vaulted ceilings and an oversized sliding door that leads to a private, wooded backyard—ideal for relaxing, BBQing, or simply enjoying the birds and nature. Entertain effortlessly with a formal dining room just steps from the kitchen. The split-bedroom floor plan offers privacy and functionality, with the spacious primary suite featuring an ensuite bath and walk-in closet located on one side of the home, and two additional bedrooms and a second full bath on the other. The third bedroom is currently used as a home office and features elegant French doors. Additional highlights include: Two-car garage with utility sink and pull-down attic stairs for added storage Laundry room conveniently located off the hallway with direct access to the garage Large rear patio backing to woods for added privacy Myrtle Trace offers an active lifestyle with amenities such as a clubhouse, pool, library, bocce, pickleball, shuffleboard, cards, clubs, bingo nights, and more—you can stay as active as you like or simply enjoy the peace and quiet of this friendly, well-kept community. Located close to shopping, dining, golf, healthcare, and just a short drive to the beach. ?? Schedule your showing today—this home won’t last long!
The following are recent closing of 3 bedroom units in Myrtle Trace. The average closing price per square foot is $133.80. The asking price per square foot of this property is $157.50.
| Date Closed | Closing Price | Square Feet | Price Per Square Foot |
|---|---|---|---|
| 10/02/2026 | $327,000 | 2555 | $127.98 |
| 10/02/2026 | $280,000 | 2298 | $121.85 |
| 09/25/2026 | $325,000 | 2330 | $139.48 |
| 08/27/2026 | $343,000 | 2650 | $129.43 |
| 08/04/2026 | $394,900 | 2628 | $150.27 |