CALL US

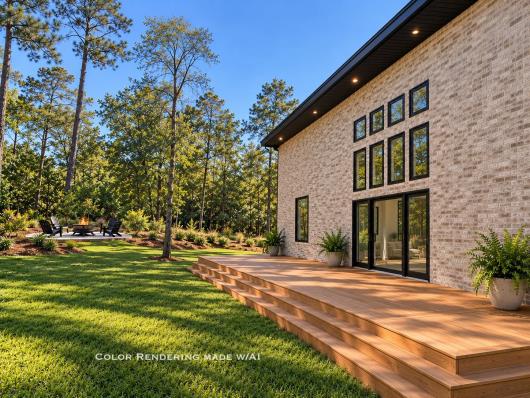
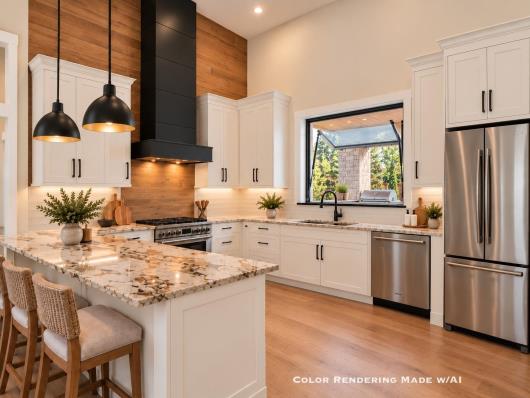
Contemporary Luxury Meets Private Country Living! This stunning new construction home is nestled among mature trees on a private 3-acre lot with NO HOA! Set back from the road for exceptional privacy, this 3-bedroom, 2.5-bath home showcases quality construction with 2x6 walls, black Ply-Gem casement windows, soaring 10- to 16-foot ceilings, and a striking all brick home with black metal roof and stacked stone and cedar accents. Modern fence and lighting accents at the driveway entrance will complete the impressive approach to this one-of-a-kind property. Step inside and prepare to be WOWED! The open, contemporary interior features LVP flooring throughout, dramatic ceiling heights, and an abundance of windows that bring the beauty of the outdoors in. The show-stopping kitchen features white shaker soft-close cabinetry, granite countertops, stainless steel appliances, a custom range hood, and a stunning accent wall treatment extending all the way to the soaring ceiling. A convenient pass-through window connects the kitchen to the outdoor entertaining area. The spectacular living room boasts 16-foot ceilings with decorative beams, a floor-to-ceiling stacked stone gas fireplace, and double sliding doors opening to an expansive 14' x 35' deck. The primary suite offers a contemporary bath with floating vanities and a beautifully tiled walk-in shower. Outdoor living and entertaining are taken to another level! Enjoy a welcoming front porch, screened-in back porch with an outdoor kitchen featuring gas cooktops, a range hood, and cedar accent wall, plus an additional patio, oversized treated-wood deck, and a dedicated fire pit area surrounded by nature. The spacious 2-car garage includes a bathroom, utility sink, and lots of storage. The house is equipped with a tankless hot water heater and an attached outside storage room as well. Located in North Conway, just minutes from the Hwy 22 and Hwy 701 interchange for convenient access to the Grand Strand, approximately 10 minutes to Conway and 20 minutes to Loris. Plenty of room for your toys, RVs, boats, work trailer, etc - expansive backyard with plenty of room for a pool or build a workshop. Experience the privacy of country living with the sophistication of modern design — a truly exceptional place to call home!