CALL US

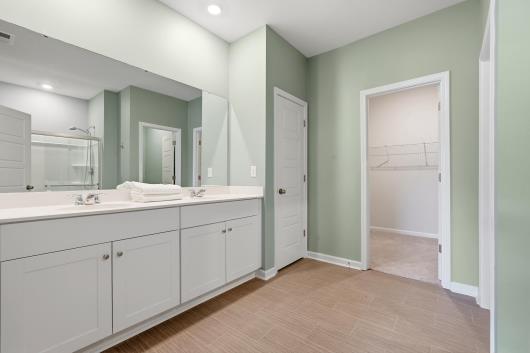
MOTIVATED SELLER. Come see this better-than-new home in Saddle Ridge! If you're dreaming of an affordable home located 10 minutes from shopping, restaurants, and beautiful downtown Conway, you'll want to see this clean, move-in ready home. Fresh neutral paint, a fenced backyard, and a premium waterfront lot are just a few of the reasons this home stands out. This single-level 4-bedroom, 2-bath home offers an open floor plan with a split-bedroom design that's perfect for both everyday living and entertaining. The upgraded kitchen features granite countertops, a large work island, a gas range, stainless steel appliances, and a spacious walk-in pantry. The sunny primary bedroom overlooks the lake and has plenty of room for a sitting area—perfect for enjoying a quiet morning with coffee or winding down at the end of the day. The ensuite bath includes a glass-enclosed shower, double sinks, a linen closet, a private water closet, and an oversized walk-in closet. You'll also appreciate LVP throughout the main living areas and plantation shutters across the back of the home. The enclosed back porch and fenced backyard create a relaxing retreat where you can enjoy peaceful lake views, and the home is tucked away on a quiet dead-end street. Saddle Ridge also offers a community pool and playground. Ask your lender about 100% USDA financing for qualified buyers. This home is easy to show and ready for its next owners—schedule your showing today! BRING ALL OFFERS
The following are recent closing of 4 bedroom units in Saddle Ridge. The average closing price per square foot is $122.66. The asking price per square foot of this property is $121.17.
| Date Closed | Closing Price | Square Feet | Price Per Square Foot |
|---|---|---|---|
| 02/04/2026 | $299,400 | 2270 | $131.89 |
| 08/29/2025 | $299,999 | 2298 | $130.55 |
| 11/19/2024 | $269,305 | 2298 | $117.19 |
| 10/31/2024 | $276,905 | 2385 | $116.10 |
| 10/28/2024 | $280,405 | 2385 | $117.57 |