CALL US

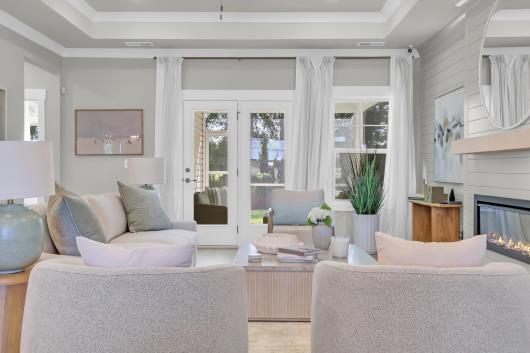
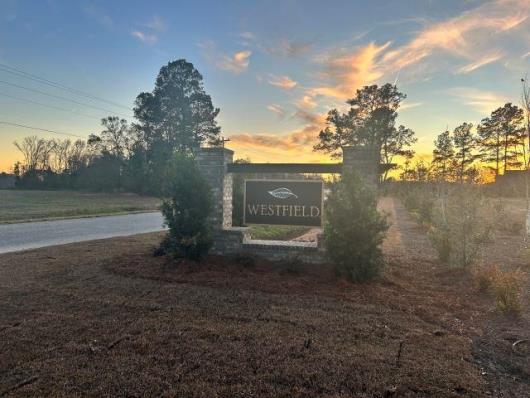
This is your chance to own the Wisteria II Model Home in Westfield. Welcome to Westfield -Wisteria II Floor Plan – MOVE-IN READY! This beautiful 3-bedroom, 2-bath home is located in the sought-after Westfield community. The inviting open-concept layout features a tray ceiling in the living room and dining room with decorative wood accents, an electric fireplace, shiplap walls, and wallpaper. The gourmet kitchen features a drop-in range, wall oven, and microwave with a walk-in pantry. Luxury vinyl plank flooring runs throughout, with cozy carpet in the bedrooms. The kitchen and bathrooms feature elegant quartz countertops, while the primary suite includes a tiled walk-in shower and a separate soaking tub for a spa-like feel. A spacious front porch and screened rear porch. The drop zone is right off of the garage leading into the laundry room that has cabinets are already installed for your convenience. Built by Great Southern Homes, this energy-efficient design combines comfort, style, and functionality—making it the perfect place to call home. *** Square footage is approximate and not guaranteed. Buyer/Buyer’s agent to verify. ***
The following are recent closing of 3 bedroom units in Westfield. The average closing price per square foot is $122.48. The asking price per square foot of this property is $177.93.
| Date Closed | Closing Price | Square Feet | Price Per Square Foot |
|---|---|---|---|
| 08/25/2026 | $319,990 | 2655 | $120.52 |
| 06/24/2026 | $325,990 | 2655 | $122.78 |
| 05/01/2026 | $315,000 | 2578 | $122.19 |
| 02/10/2026 | $322,990 | 2515 | $128.43 |
| 01/30/2026 | $314,500 | 2655 | $118.46 |