List Price: $323,265


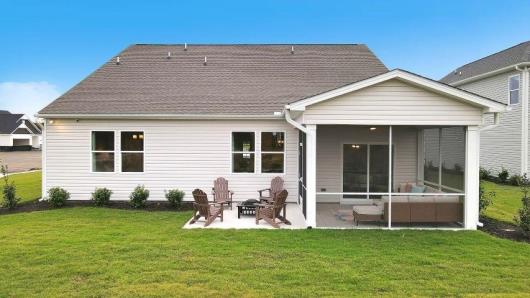
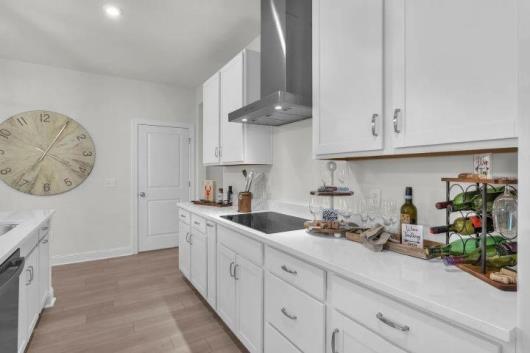
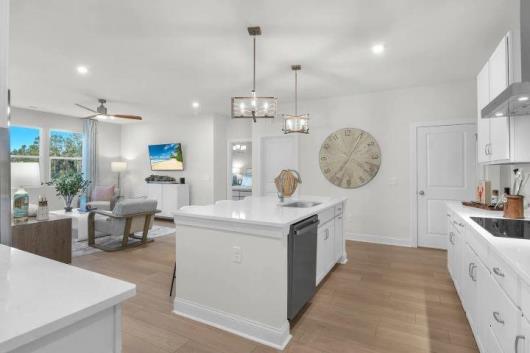
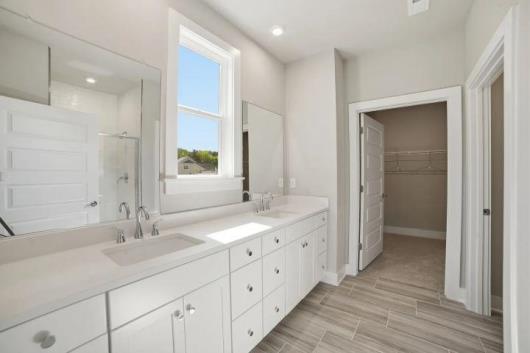
Meet the Easton at Westfield, an ideal blend of coastal convenience and relaxed everyday living near shopping, dining and recreation. Single level floorplan with 2 full baths and 2 car garage overlooking a beautiful water view. The primary suite is tucked away from the secondary bedrooms and the kitchen is the center of the home with it's large island connecting the cooking zone to the dining area where the covered patio is just beyond. An electric fireplace in the Great Room gives the living space a cozy focal point. The built in pocket office desk sits just off the kitchen, close enough to stay connected but separate enough to close out the noise. The Tray ceiling in the primary suite leads into a gorgeous ensuite bath a raised height double vanity, private water closet and a walk in shower. All measurements are approximate andshould be verified by the Purchaser/Buyer Agent. Pricing, features, terms & availability are subject to change without notice or obligation. Photos are for illustrative purposes only and may be of a similar house built elsewhere.

Address


Street Address:
275 Westfield Circle
City:
Conway
State:
SC
Postal Code:
29526

General


MLS Number:
2623344
Subdivision Name:
Westfield
Bedrooms Total:
3
Bathrooms Full:
2
Bathrooms Half:
0
Square Feet:
2554
Architectural Style:
Traditional
Property Sub Type:
Detached
Property Type:
Residential
MLS Status:
Active
Appliances:
Dishwasher, Disposal,
Builder Name:
Stanley Martin Homes, LLC
Year Built:
2026
Construction Materials:
Vinyl Siding
Parcel Number:
27816020027

Property Details


Cooling:
Central Air
Cooling Yes/No:
Yes
Directions:
Starting from the Walmart at 2709 Church St. in Conway, head northwest on Church Street (US-501) for about 6 miles. Turn right onto Lambert Road. Continue on Lambert Road for about 1 mile; the entrance to the Westfield Community will be on your left. Sales model address is 114 Westfield Circle Conway, SC 29526.
MLS Area Major:
18A Conway Area--North edge of Conway between 701 & 501
Flooring:
Carpet, , Luxury Vinyl Plank,
Foundation Details:
Slab
Furnished:
Unfurnished
Green Energy Efficient:
Doors,
Heating:
Central,
Heating Yes/No:
Yes
Home Warranty Yes/No:
Yes
Living Area Source:
Builder
Living Area:
1897
Levels:
One
Lot Features:
Outside City Limits, Rectangular,
Lot Size Acres:
0.23
Lot Size Source:
Other
Patio And Porch Features:
Rear Porch
Laundry Features:
Washer Hookup
Security Features:
Smoke Detector(s)
Water Source:
Public

Parking


Garage Spaces:
2
Garage Yes/No:
Yes
Parking Features:
Attached, Garage, Two Car Garage,
Parking Total:
4

Association


Association Fee:
$62
Association Fee Frequency:
Monthly
Association Amenities:
Owner Allowed Golf Cart, Owner Allowed Motorcycle, Tenant Allowed Golf Cart,
Association Fee Includes:
Common Areas, Legal/Accounting,
Association Yes/No:
Yes

Schools


Elementary School:
Midland Elementary School
High School:
Aynor High School
Middle Or Junior School:
Aynor Middle School

Recent Comparable Sales in Westfield


The following are recent closing of 3 bedroom units in Westfield. The average closing price per square foot is $122.48. The asking price per square foot of this property is $126.57.

Date ClosedClosing PriceSquare FeetPrice Per Square Foot
08/25/2026$319,9902655$120.52
06/24/2026$325,9902655$122.78
05/01/2026$315,0002578$122.19
02/10/2026$322,9902515$128.43
01/30/2026$314,5002655$118.46


Listed By


List Agent Full Name:
Robbie Ash
List Office Name:
SM South Carolina Brokerage, LLC
Listing Agreement:
Exclusive Right To Sell