List Price: $289,990


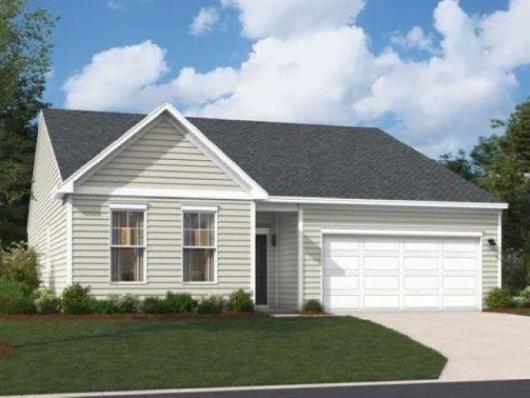
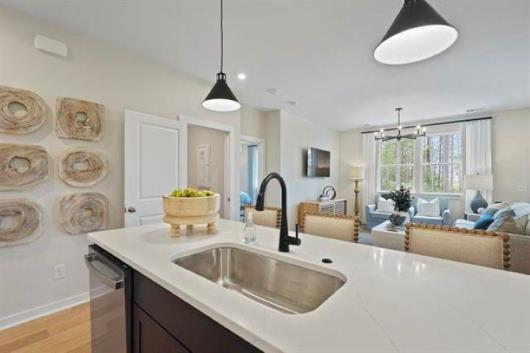
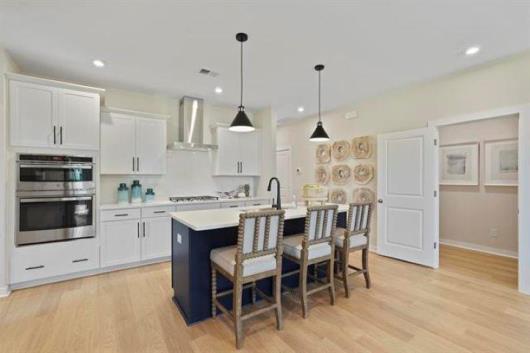
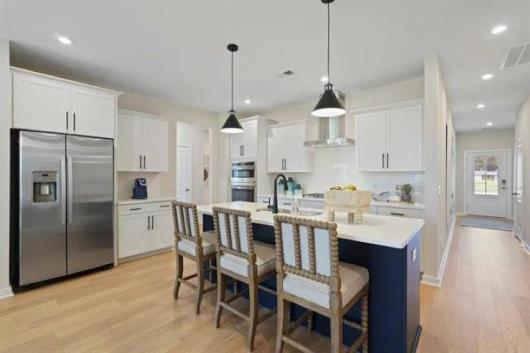
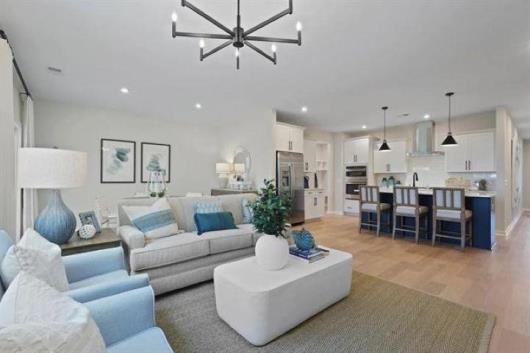
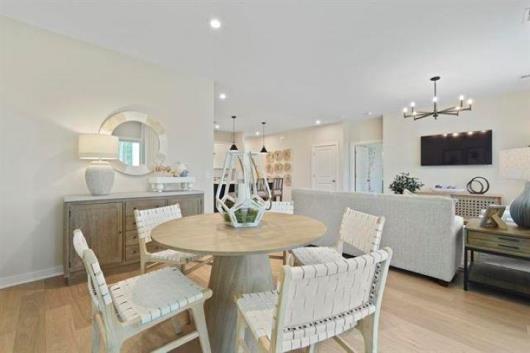
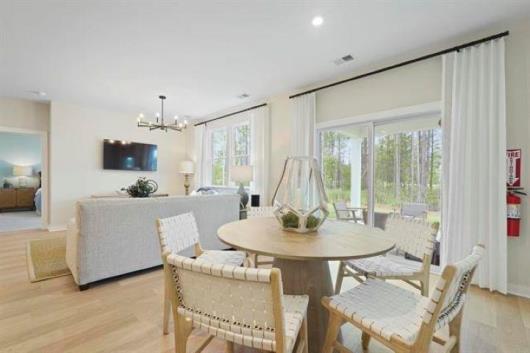
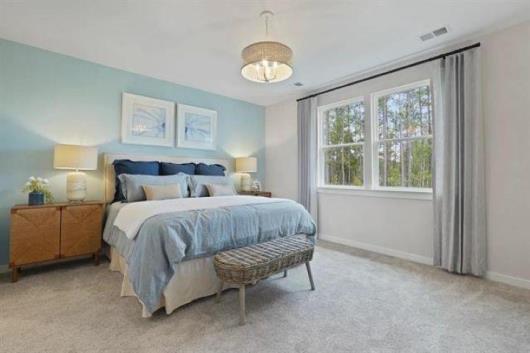
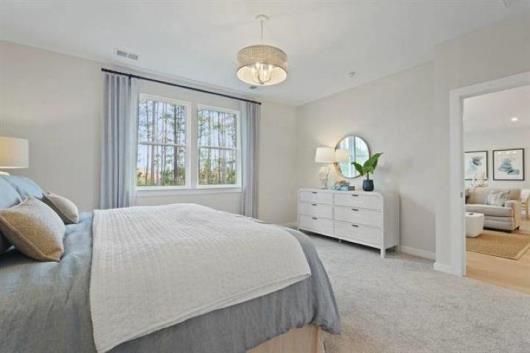
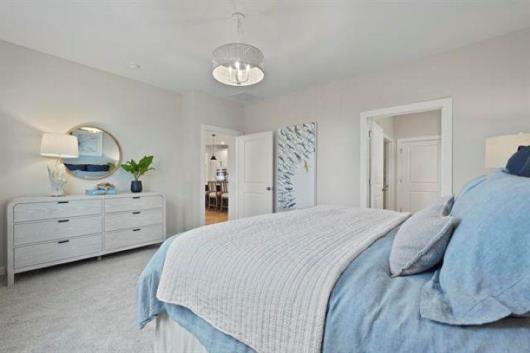
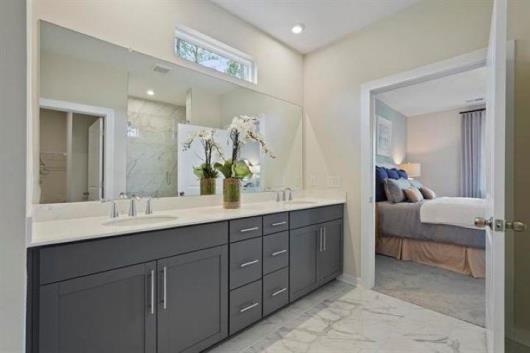
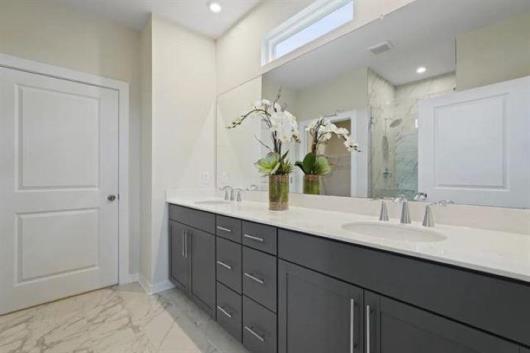
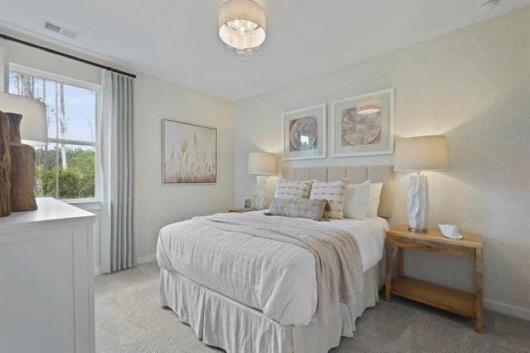
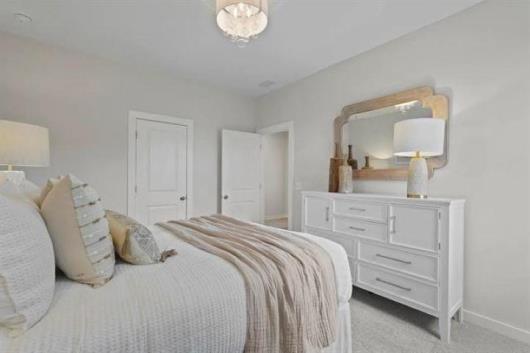
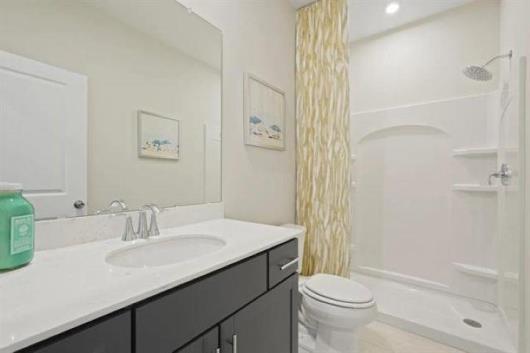
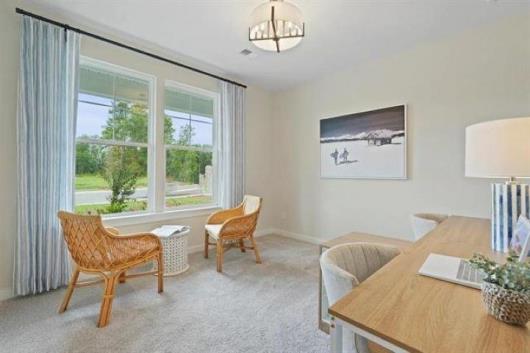
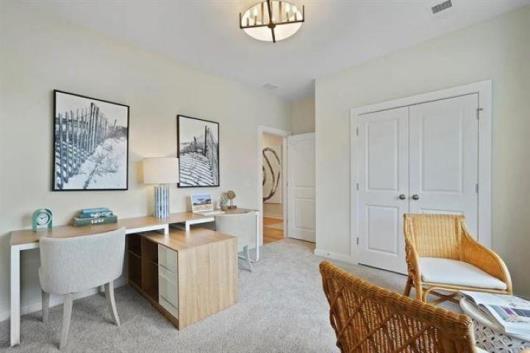
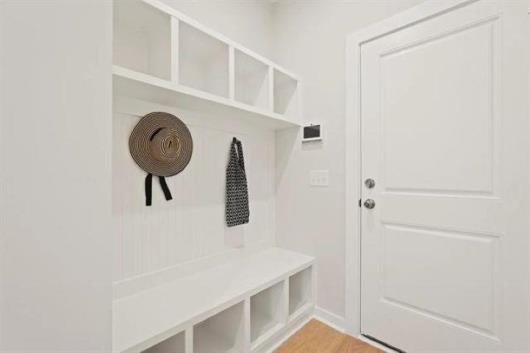
The Quentin floorplan is a single-level layout with three bedrooms, on the main floor, with a finished attic and a 4th bedroom three full baths and 2 car garage. The open kitchen, dining area and family room create a spacious relaxing space, while the Gourmet kitchen features a large island, with pendant lighting, abundant cabinets and countertop space. The drop in range and range hood (vents to the outside) while the wall oven provides a stylish addition and efficient addition to this kitchen. is a the specially designed pocket office and built-in-desk right off of the kitchen is a welcoming space for any activities. The dining room and family areas flow seamlessly to the covered patio. The primary suite is split from the 2 guest bedrooms and are located on the opposite side of the home near the full bath. With it's smart use of space, open living area, and convenient one-level-design with a finished attic space, 4th bedroom and full bath creates comfortable layout for family or guests. With it's smart use of space, open living areas the Quentin is designed to complement a variety of lifestyles. Located in Westfield, Conway SC. Only 73 homesites in this sweet small community with sidewalks, community garden and a planned pickleball course. Come see Conway's best kept secret. Photos shown are of a completed model and are for illustrative purposes only. Colors, features, and finishes may vary.

Address


Street Address:
TBB Westfield Circle
City:
Conway
State:
SC
Postal Code:
29526

General


MLS Number:
2625715
Subdivision Name:
Westfield
Bedrooms Total:
4
Bathrooms Full:
3
Bathrooms Half:
0
Square Feet:
3144
Architectural Style:
Ranch
Property Sub Type:
Detached
Property Type:
Residential
MLS Status:
Active
Appliances:
Double Oven, Dishwasher, Disposal, Microwave, Range,
Builder Name:
Stanley Martin Homes
Year Built:
2026
Construction Materials:
Vinyl Siding
Development Status:
Proposed
Parcel Number:
27816029TBD

Property Details


Cooling:
Central Air
Cooling Yes/No:
Yes
Directions:
Starting from the Walmart at 2709 Church Street in Conway, head Northwest on Church Street (US-501) for about 6 miles. Turn right onto Lambert Road and continue on Lambert for approximately 1 mile; the entrance to the Westfield community will be on your left. Sales model address is 114 Westfield Circle Conway SC 29526
MLS Area Major:
18A Conway Area--North edge of Conway between 701 & 501
Flooring:
Carpet, , Luxury Vinyl Plank,
Foundation Details:
Slab
Furnished:
Unfurnished
Green Energy Efficient:
Doors,
Heating:
Central,
Heating Yes/No:
Yes
Home Warranty Yes/No:
Yes
Living Area Source:
Builder
Living Area:
2505
Levels:
OneAndOneHalf
Lot Features:
Outside City Limits, Rectangular,
Lot Size Acres:
0.23
Lot Size Source:
Other
Patio And Porch Features:
Rear Porch, Front Porch,
Laundry Features:
Washer Hookup
Security Features:
Smoke Detector(s)
Water Source:
Public

Parking


Garage Spaces:
2
Garage Yes/No:
Yes
Parking Features:
Attached, Garage, Two Car Garage,
Parking Total:
4

Association


Association Fee:
$62
Association Fee Frequency:
Monthly
Association Amenities:
Owner Allowed Golf Cart, Owner Allowed Motorcycle, Tenant Allowed Golf Cart,
Association Fee Includes:
Common Areas, Legal/Accounting, Recreation Facilities,
Association Yes/No:
Yes

Schools


Elementary School:
Midland Elementary School
High School:
Aynor High School
Middle Or Junior School:
Aynor Middle School

Recent Comparable Sales in Westfield


The following are recent closing of 4 bedroom units in Westfield. The average closing price per square foot is $130.96. The asking price per square foot of this property is $92.24.

Date ClosedClosing PriceSquare FeetPrice Per Square Foot
06/04/2026$329,9902126$155.22
02/27/2026$299,9902447$122.60
01/28/2026$295,0002447$120.56
09/26/2025$307,0002447$125.46


Listed By


List Agent Full Name:
Robbie Ash
List Office Name:
SM South Carolina Brokerage, LLC
Listing Agreement:
Exclusive Right To Sell