CALL US

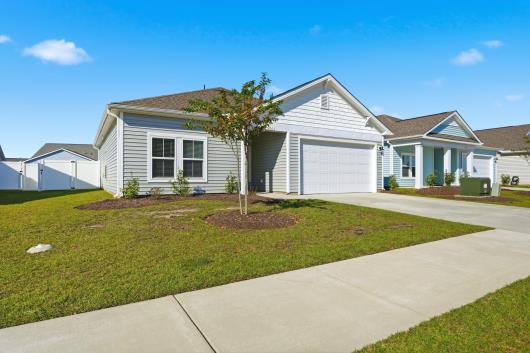
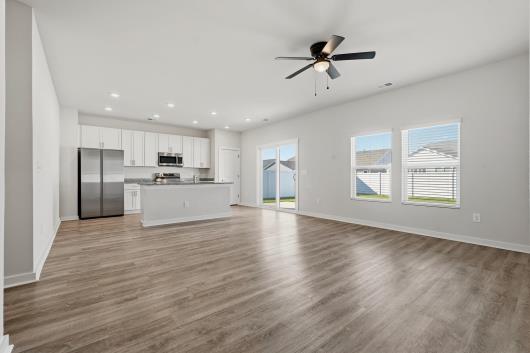
Beautifully maintained and built in 2023, this inviting home combines modern finishes, a thoughtfully designed interior, and an impressive outdoor setting. The property offers exceptional backyard space, with a fully fenced yard that creates a private setting for outdoor entertaining, gardening, pets, or simply enjoying the fresh coastal air. Inside, 1,262 square feet of well-planned living space offers a comfortable, open-concept design that brings the living room, dining area, and kitchen together with ease. The kitchen features crisp white cabinetry, granite countertops, and stainless steel appliances, creating a timeless look that works beautifully for both everyday meals and entertaining. The primary suite provides a relaxing retreat, complete with a tray ceiling and a private ensuite bathroom featuring a walk-in shower. Two additional bedrooms offer flexibility for guests, a home office, or hobbies, while a second full bathroom completes the layout. Outdoor living is another highlight, with a welcoming front porch and a rear patio overlooking the expansive, fully fenced backyard. Whether hosting a weekend barbecue, enjoying a quiet morning outdoors, or making room for four-legged family members, the generous yard offers possibilities that are hard to find on smaller lots. A separate laundry room and attached two-car garage add practical convenience to the home’s appeal. Residents enjoy access to a variety of community amenities, including a resort-style swimming pool, pickleball court, bocce ball court, and dog park. Conveniently located near shopping, dining, golf courses, and the beautiful beaches of the Grand Strand, this home offers an appealing combination of modern comfort, generous outdoor space, and easy access to coastal Carolina living.
The following are recent closing of 3 bedroom units in Heritage Park. The average closing price per square foot is $149.55. The asking price per square foot of this property is $148.28.
| Date Closed | Closing Price | Square Feet | Price Per Square Foot |
|---|---|---|---|
| 09/30/2026 | $384,900 | 2378 | $161.86 |
| 08/27/2026 | $360,000 | 2638 | $136.47 |
| 08/24/2026 | $370,624 | 2310 | $160.44 |
| 08/24/2026 | $329,900 | 2280 | $144.69 |
| 08/04/2026 | $329,000 | 2280 | $144.30 |