CALL US

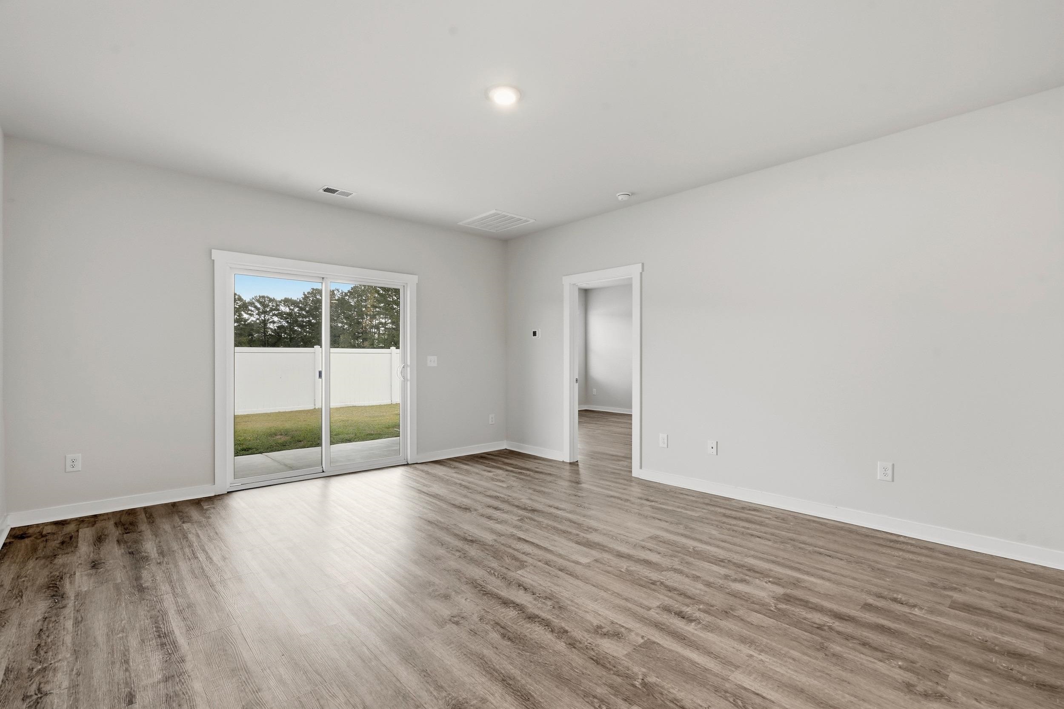
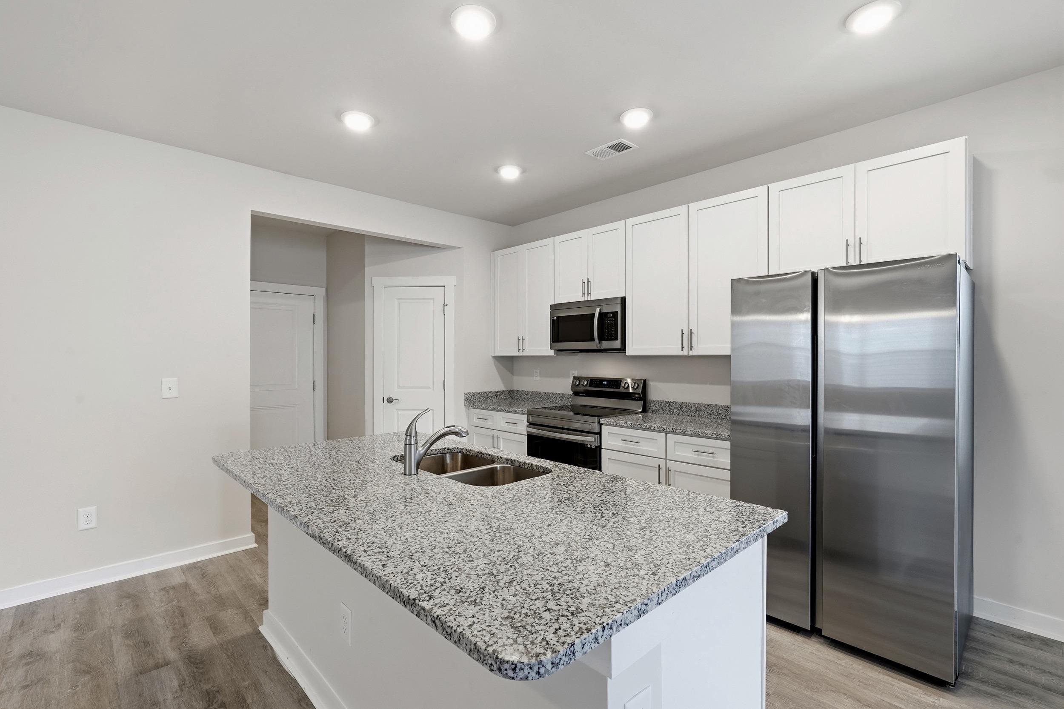
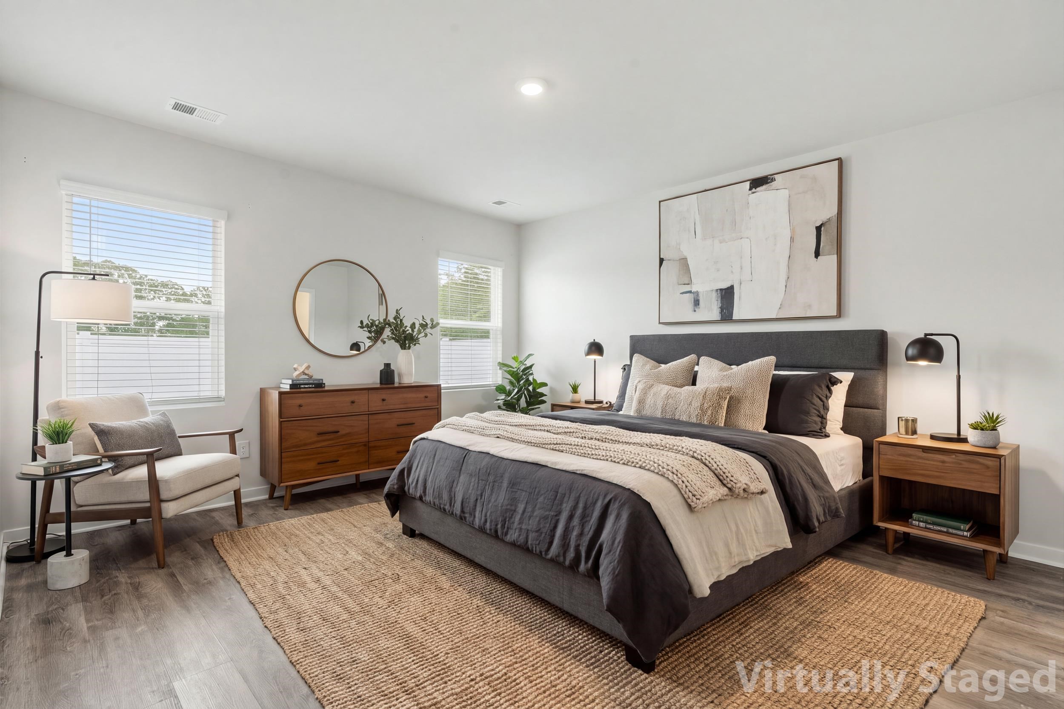
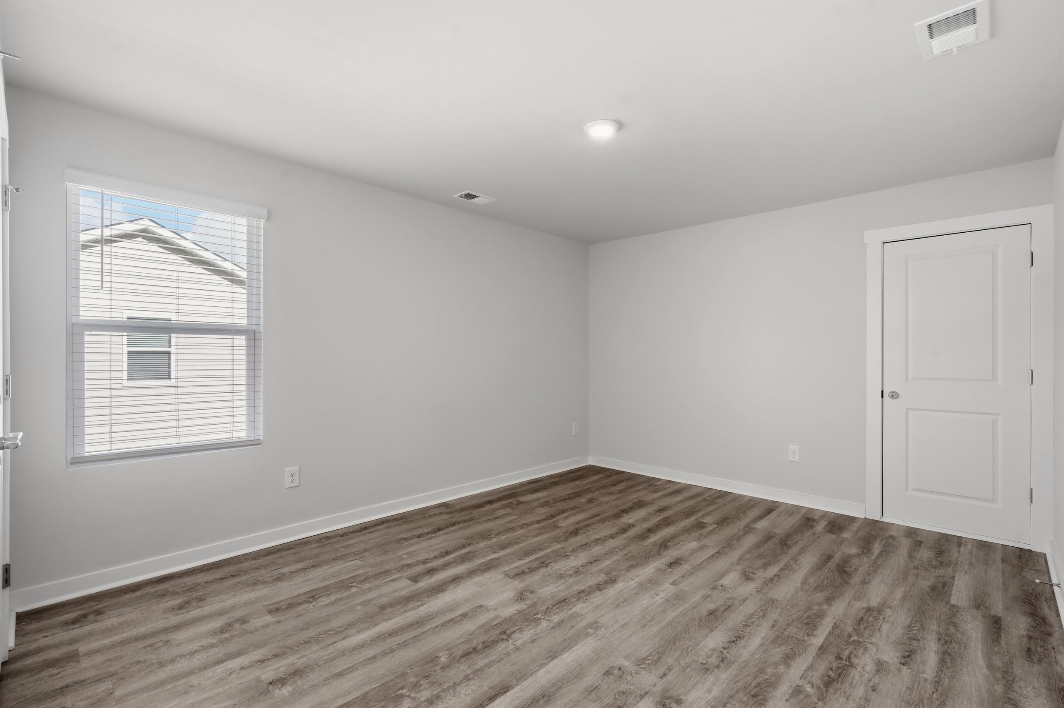
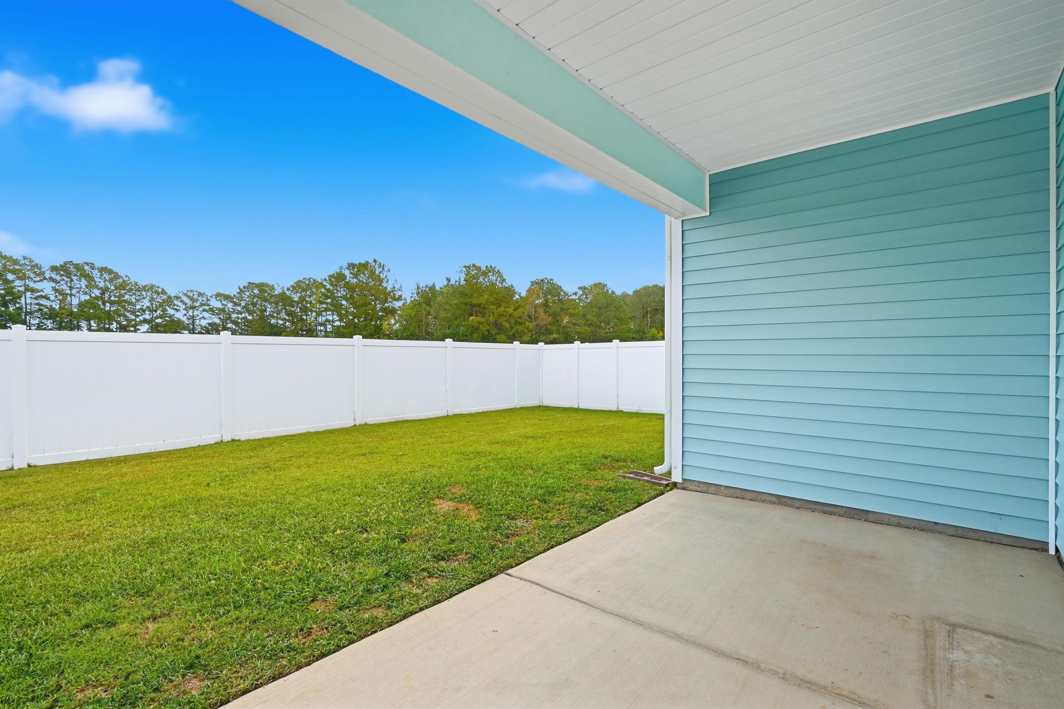
The main level welcomes you with an open and airy atmosphere, where the kitchen, dining, and living areas come together to create a seamless setting for everyday living and entertaining. The beautifully appointed kitchen features timeless white cabinetry, granite countertops, and an expansive center island with additional seating, making it as functional as it is stylish. Privately situated on the first floor, the primary suite offers a peaceful retreat, while two additional bedrooms upstairs provide plenty of flexibility for family, overnight guests, or a home office. A full bathroom serves the upper level, and a conveniently located laundry room adds to the home's thoughtful design and everyday ease. Outdoor living is equally inviting, with a rear patio that provides the perfect setting for al fresco dining, morning coffee, or unwinding at the end of the day. The fully enclosed vinyl-fenced backyard offers privacy and room to enjoy the outdoors, whether entertaining guests, gardening, or simply relaxing. Beyond the home, residents enjoy an exceptional collection of community amenities designed to complement an active and social lifestyle. Take advantage of the resort-style swimming pool, pickleball court, bocce ball court, and dog park. Ideally located near shopping, restaurants, golf courses, and the beautiful beaches of the Grand Strand, this remarkable property combines the appeal of newer construction, generous living space, and a desirable coastal lifestyle.
The following are recent closing of 3 bedroom units in Heritage Park. The average closing price per square foot is $150.15. The asking price per square foot of this property is $116.66.
| Date Closed | Closing Price | Square Feet | Price Per Square Foot |
|---|---|---|---|
| 11/02/2026 | $260,000 | 1765 | $147.31 |
| 09/30/2026 | $384,900 | 2378 | $161.86 |
| 08/27/2026 | $360,000 | 2638 | $136.47 |
| 08/24/2026 | $370,624 | 2310 | $160.44 |
| 08/24/2026 | $329,900 | 2280 | $144.69 |