CALL US

1:00 PM - 3:00 PM
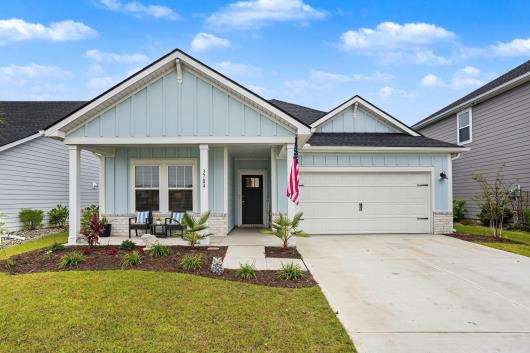
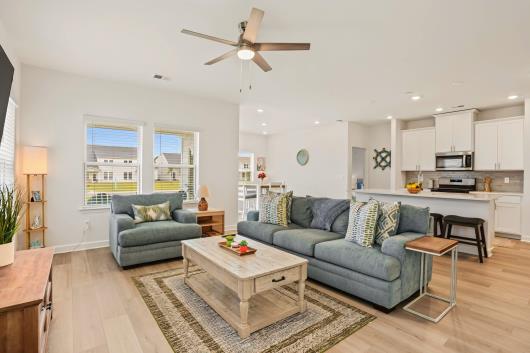
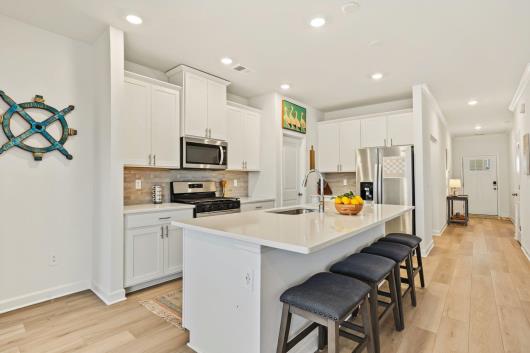
Why wait for new construction when you can move right into this like-new 2025 home in Waterside? Welcome to 3704 Tranquility Loop, a beautifully maintained 3-bedroom, 2-bath home offering approximately 1,670 square feet of easy one-level living and a spacious 2-car garage. Step inside to a bright, open floor plan with LVP flooring throughout the main living areas and primary bedroom. The kitchen features quartz countertops, a tile backsplash, natural gas appliances, a large island with seating, and plenty of cabinet space, all opening to the dining and living areas for easy everyday living and entertaining. The spacious primary suite includes a large bedroom, private bath, and walk-in closet, while two additional bedrooms and a second full bath provide plenty of room for guests, family, or a home office. Outside, enjoy a welcoming front porch and covered rear patio overlooking the backyard. The home also includes gutters, an irrigation system, Hardie board siding, natural gas appliances, and a tankless gas water heater. Above the garage is a walkable heated and cooled storage area. Located in the desirable Waterside community, residents enjoy a resort-style pool, tennis and recreational areas, playground, dog park, community garden, and a soon-to-be-built day dock. With convenient access to North Myrtle Beach, shopping, dining, golf, and the Grand Strand, the location is just as appealing as the home itself. Built in 2025 and already complete, this home gives you the feel and finishes of new construction without the construction wait. If you’re looking for a move-in-ready home in Waterside, 3704 Tranquility Loop deserves a closer look. Schedule your showing today. Please ask your agent about closing cost incentives offered on this home by using our preferred lender.
The following are recent closing of 3 bedroom units in Waterside - Area 10A. The average closing price per square foot is $156.23. The asking price per square foot of this property is $160.91.
| Date Closed | Closing Price | Square Feet | Price Per Square Foot |
|---|---|---|---|
| 09/28/2026 | $362,000 | 2361 | $153.32 |
| 09/25/2026 | $329,000 | 2213 | $148.67 |
| 09/24/2026 | $305,000 | 1966 | $155.14 |
| 09/24/2026 | $405,000 | 2361 | $171.54 |
| 09/17/2026 | $360,000 | 2361 | $152.48 |