CALL US

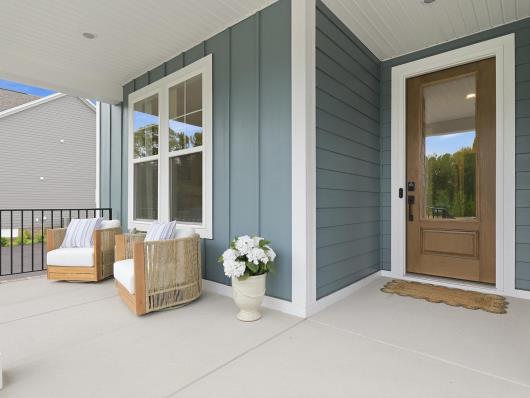
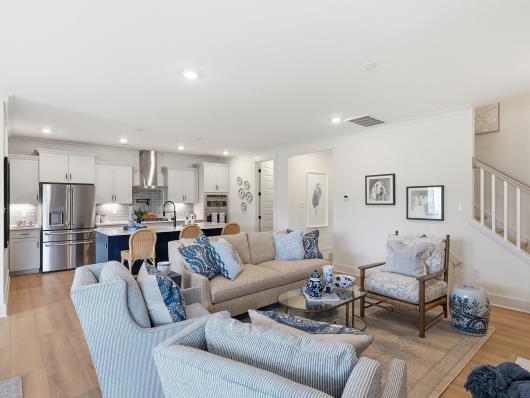
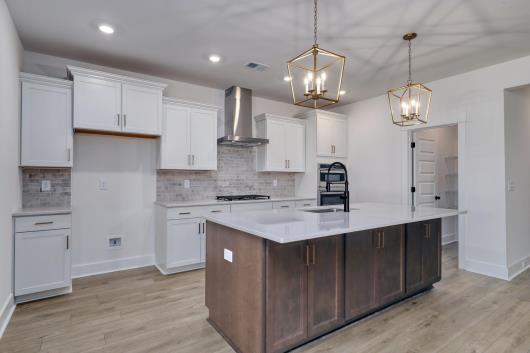
Introducing the Goodwin plan in Arcadia, a beautifully designed ranch plan that blends spacious open-concept living with smart, functional design. This versatile layout offers four bedrooms, two bathrooms, and an open living area on the first floor. And we didn't forget your furry friends who will have their own pet pad. Upstairs, a spacious guest suite awaits your visitors. At the heart of the home is a generous gourmet kitchen featuring quartz countertops, a center island, a stainless-steel sink, and a gas cooktop, all open to the eat-in area and great room, making it the perfect space for hosting or everyday living. The primary suite is tucked away for privacy and features a roomy walk-in closet and a luxurious en-suite bath with a large tiled walk-in shower. Luxury vinyl plank flooring adds style and durability to the common areas of the home while all bedrooms feature plush carpeting for comfort. A large, covered back porch with a lake view offers a relaxing space to unwind or entertain outdoors. With modern finishes and a smart layout, the Goodwin offers easy living with elegance and flexibility. COMPLETE AND MOVE IN READY! Live photos. And furnished model pics.
The following are recent closing of 5 bedroom units in Arcadia. The average closing price per square foot is $130.98. The asking price per square foot of this property is $169.29.
| Date Closed | Closing Price | Square Feet | Price Per Square Foot |
|---|---|---|---|
| 09/29/2026 | $675,134 | 5110 | $132.12 |
| 09/24/2026 | $592,500 | 4505 | $131.52 |
| 09/22/2026 | $749,288 | 5377 | $139.35 |
| 09/17/2026 | $595,129 | 4900 | $121.45 |
| 08/27/2026 | $658,495 | 5047 | $130.47 |