CALL US

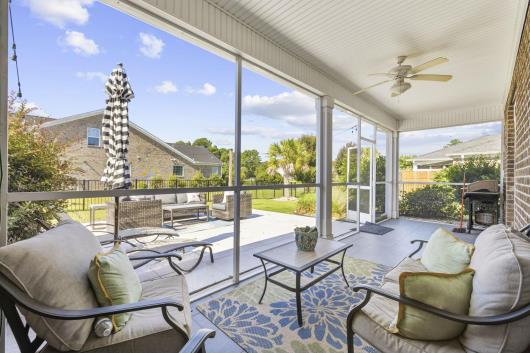
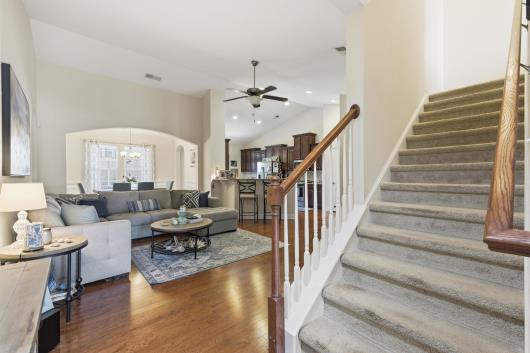
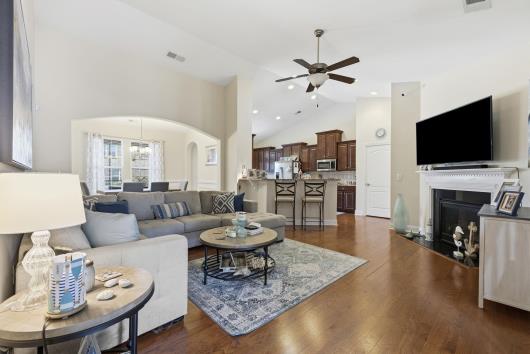
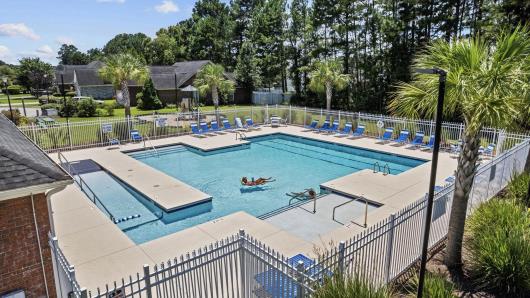
Welcome to this beautifully maintained 3-bedroom, 3-bath all-brick home situated on a desirable corner lot within the sought-after gated community Covington Lake East. A welcoming front porch and extended driveway create inviting curb appeal as you arrive at the home. Step inside to discover an open-concept floor plan highlighted by soaring vaulted ceilings, rich hardwood flooring throughout the main living areas, and a cozy gas fireplace that anchors the spacious living room. The dining area showcases custom wainscoting and elegant arched entryways, creating a warm and inviting space for everyday living and entertaining. This stylish kitchen features a custom tile backsplash paired with granite countertops and sleek stainless steel appliances. Cooking on the gas range is a sure highlight. With plenty of cabinets, ample prep space, and easy flow into the living and dining areas, it’s both functional and inviting. The thoughtfully designed split-bedroom floor plan provides privacy for the primary suite, complete with a tray ceiling, walk-in closet, and an ensuite bath featuring a dual-sink vanity, walk-in shower, and relaxing garden tub. Two additional bedrooms share a full bath and for your convenience there's a separate laundry room with washer and dryer hookups, along with a dedicated pantry area. Upstairs, a spacious carpeted bonus room with its own full ensuite bath offers endless possibilities as a guest suite, home office, media room, or potential fourth bedroom. Downstairs, the sliding glass doors lead to a screened porch overlooking the backyard, which extends to a spacious patio and a fully fenced yard. With its attractive custom finishes, functional layout, and community amenities including a community pool and playground, this exceptional home offers the perfect blend of elegance, comfort, and convenience. Don't miss your opportunity to make it yours!
The following are recent closing of 3 bedroom units in Carolina Forest - Covington Lake East. The average closing price per square foot is $192.97. The asking price per square foot of this property is $189.00.
| Date Closed | Closing Price | Square Feet | Price Per Square Foot |
|---|---|---|---|
| 06/09/2026 | $825,000 | 4795 | $172.05 |
| 03/25/2026 | $655,000 | 3116 | $210.21 |
| 10/08/2025 | $460,000 | 2551 | $180.32 |
| 12/16/2024 | $545,000 | 2569 | $212.14 |
| 10/22/2024 | $543,000 | 2856 | $190.13 |