CALL US

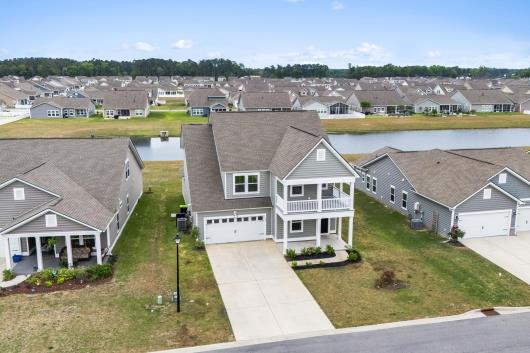
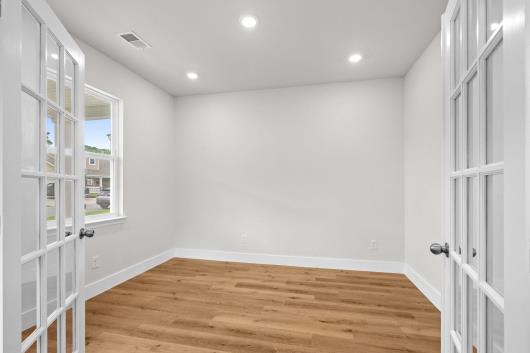
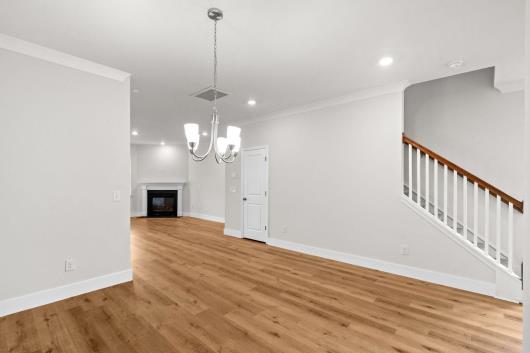
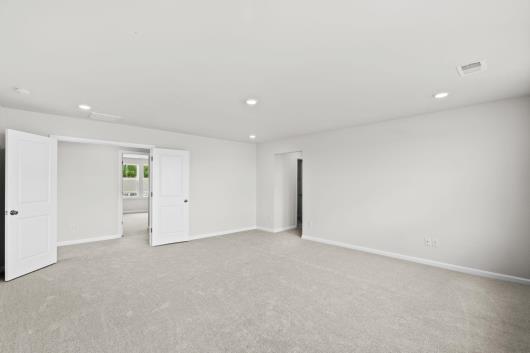
Experience spacious, modern living in this stunning 5-bedroom, 3.5-bathroom residence—one of the largest floor plans available in the sought-after Forestbrook Estates.This impeccably maintained home stands out with a rare dual primary suite layout, featuring a full master bedroom and ensuite bathroom on both the first and second floors—perfect for multi-generational living or a premium guest setup. The open-concept main level is anchored by a chef-inspired kitchen boasting stainless steel appliances, abundant cabinetry, a walk-in pantry, and a granite center island with a unique double-sided, eleven inch overhang for casual dining. Work from home with ease in the dedicated downstairs study, or relax by the gas fireplace in the light-filled living area. The transition from the garage to the kitchen makes unloading groceries a breeze. Upstairs, you'll find a massive laundry room and generous secondary bedrooms. Enjoy the coastal breeze from two distinct outdoor spaces: a large screened-in porch off the living area and a charming second-story balcony overlooking the front yard. With an abundance of windows throughout, this 2,988 sq. ft. home feels bright, airy, and welcoming. Don't miss your chance to own a premier 5 year old Lennar-built home in the heart of Myrtle Beach! A Quick Summary of Property DataFeatureDetails are: Address 1091 Harbison Circle, Myrtle Beach, SC 29579, Square Footage 2,988 Heated (3,414 Total sq ft) Bedrooms 5 (Including 2 Primary Suites) Bathrooms 3 Full / 1 Half bath, Built 2021, HOA (Paid Quarterly).
The following are recent closing of 5 bedroom units in Forestbrook Estates. The average closing price per square foot is $141.10. The asking price per square foot of this property is $150.56.
| Date Closed | Closing Price | Square Feet | Price Per Square Foot |
|---|---|---|---|
| 05/28/2026 | $443,000 | 3205 | $138.22 |
| 01/15/2026 | $459,500 | 3244 | $141.65 |
| 11/06/2025 | $429,900 | 2968 | $144.85 |
| 07/16/2025 | $435,000 | 3205 | $135.73 |
| 07/08/2025 | $464,900 | 3205 | $145.05 |