CALL US

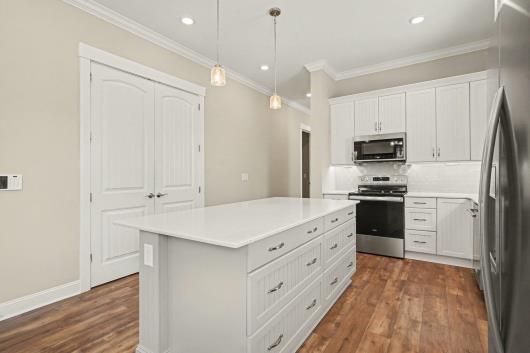
This immaculate Charleston-style Lowcountry home offers exceptional craftsmanship, energy efficiency, and coastal living in the highly sought-after Living Dunes community of Grande Dunes. This 3-bedroom, 2.5-bath residence features high ceilings, custom plantation shutters, and luxury vinyl plank flooring throughout. Built for efficiency and comfort, the home includes 2x6 construction, impact-resistant windows, Icynene spray foam insulation, a Rinnai tankless water heater, and a HALO whole-house water filtration system. The designer kitchen features Elmwood cabinetry, quartz countertops, tile backsplash, stainless steel appliances, natural gas connection, under-cabinet LED lighting, and an oversized pantry - a feature the builder no longer offers in this community. All appliances, including the refrigerator, washer, and dryer with pedestals, convey and are like new. The spacious Owner's Suite includes a tray ceiling, dual walk-in closets, and a spa-like bath with a fully tiled walk-in shower and private water closet. Two additional bedrooms offer walk-in closets and share a guest bath, while a convenient half bath completes the main living space. Enjoy peaceful lake views and weeping willow trees from the screened rear porch or relax on the fully screened front porch. The upgraded two-car garage features an epoxy floor, generator/electric vehicle outlet, utility sink, and premium storage cabinetry. Located less than one mile from the beach, Living Dunes offers resort-style amenities including a zero-entry pool, clubhouse, lakes, fire pits, and walking trails, along with easy access to the Grande Dunes Ocean Club, marina, championship golf courses, shopping, dining, and entertainment. This desirable single-story floor plan is no longer being built, and no remaining lots are available for this model--making this a rare opportunity in one of Myrtle Beach's premier communities.
The following are recent closing of 3 bedroom units in Grande Dunes - Living Dunes. The average closing price per square foot is $334.78. The asking price per square foot of this property is $248.08.
| Date Closed | Closing Price | Square Feet | Price Per Square Foot |
|---|---|---|---|
| 10/02/2026 | $592,000 | 2337 | $253.32 |
| 08/12/2026 | $730,000 | 2100 | $347.62 |
| 07/29/2026 | $1,006,375 | 2481 | $405.63 |
| 06/23/2026 | $810,000 | 2280 | $355.26 |
| 05/29/2026 | $1,115,091 | 3573 | $312.09 |