CALL US

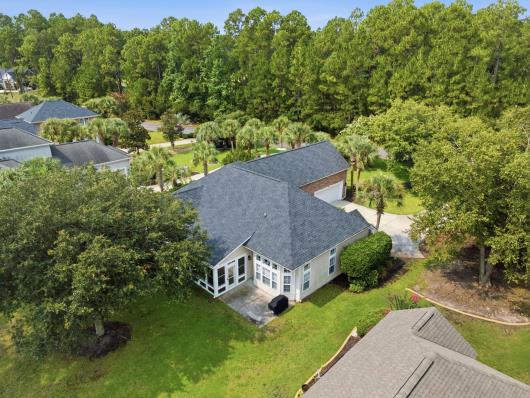
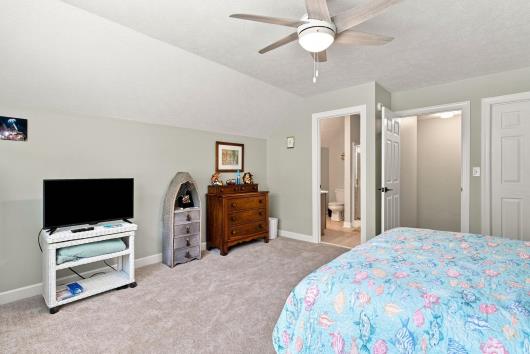
This stunning 4-bedroom, 3-bathroom home was completely remodeled in 2024, offering a beautiful blend of modern updates, thoughtful design, and comfortable living. Improvements include a new roof, HVAC system, flooring, kitchen, lighting and plumbing fixtures, fresh interior paint, and a newly tiled walk-in shower. Most recently, the patio was transformed into a versatile four-season room, providing additional year-round living space. The spacious eat-in kitchen is truly the heart of the home, featuring abundant cabinetry, a built-in pantry and buffet with custom shelving, designer backsplash, stainless steel appliances, quartz countertops, under-cabinet lighting, a large peninsula/work island, and a farmhouse sink. With plenty of room for a large dining table, separate dinette, or even a cozy secondary living area, this kitchen is designed for both everyday living and entertaining. As you enter through the welcoming foyer, you'll find a formal dining area to the left that could easily be converted into a home office, sitting room, or other flexible-use space. The luxurious primary suite offers a high tray ceiling, beautiful views of the backyard and golf course, and a bay window with space for a comfortable sitting area. The suite also features his-and-hers closets and a spacious en-suite bathroom complete with a coastal-style chandelier, double vanity, makeup area, newly tiled walk-in shower, garden tub, and linen closet. This desirable split-bedroom floor plan includes two additional bedrooms and a full bathroom on the main level, along with a conveniently located laundry room near the garage. The fourth bedroom, located over the garage, can also serve as a spacious bonus room and includes its own full en-suite bathroom, a large walk-in closet, and access to a walk-in attic providing exceptional additional storage. Situated on a generous 0.45-acre lot, the property offers an expansive front yard and backyard with picturesque golf course views. The lot also provides the potential to add a pool, if desired. Abundant natural light fills the home, with additional windows thoughtfully positioned to showcase the surrounding views. Outside, the property features a new irrigation system and established landscaping, including mature oaks, palms, crepe myrtles, camellias, azaleas, and more. Located in the established Parklands section of Legends, this home offers a convenient location between Myrtle Beach and Conway, with shopping, dining, and everyday amenities just minutes away. Legends is a gated community offering an exceptional array of amenities, including three signature golf courses, a clubhouse, golf school, driving range, outdoor pool, tennis, pickleball, bocce ball, basketball, playground, fitness center, event space with kitchen, Alisa's Pub, and miles of walking and biking trails. Come experience the Legendary Lifestyle in this beautifully updated and exceptionally well-appointed home.
The following are recent closing of 4 bedroom units in Legends. The average closing price per square foot is $178.12. The asking price per square foot of this property is $201.71.
| Date Closed | Closing Price | Square Feet | Price Per Square Foot |
|---|---|---|---|
| 07/02/2026 | $899,900 | 3920 | $229.57 |
| 05/05/2026 | $735,000 | 3760 | $195.48 |
| 09/10/2025 | $525,000 | 3100 | $169.35 |
| 09/08/2025 | $620,000 | 4025 | $154.04 |
| 09/05/2025 | $775,000 | 5452 | $142.15 |