List Price: $535,000


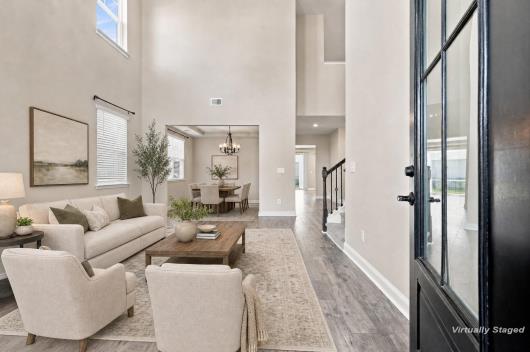
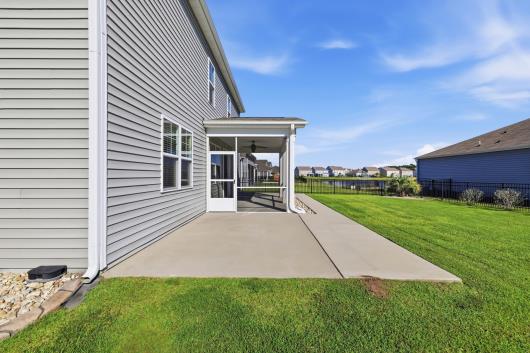
Welcome to the Westerly model at The Parks of Carolina Forest! This stunning 5-bedroom, 4-full-bath home seamlessly combines modern luxury with coastal convenience, located just 10 minutes from the beach and moments from premier shopping, dining, and top-tier medical facilities. The main level features a bright, open-concept family room that flows effortlessly into the gourmet kitchen, which boasts premium granite countertops, an expansive island, upgraded cabinet hardware, and elegant under-cabinet lighting. A highly sought-after main-level bedroom and full bath provide the perfect setup for guests or multi-generational living. Upgrades are evident throughout, including a custom stair railing, designer lighting fixtures, updated bathroom mirrors, integrated blinds, and a stylish barn door feature. Step outside to your outdoor oasis, featuring an extra-large, screened-in lanai designed for entertaining, a fully fenced yard, an extended 10x20 patio, and custom concrete walkways in both the front and rear. The spacious 3-car garage offers exceptional storage and comes pre-equipped with a dedicated EV charging plug for electric vehicles. This meticulously maintained, turn-key property is a must-see!

Address


Street Address:
8081 Fort Hill Way
City:
Myrtle Beach
State:
SC
Postal Code:
29579

General


MLS Number:
2624762
Subdivision Name:
The Parks of Carolina Forest
Bedrooms Total:
5
Bathrooms Full:
4
Bathrooms Half:
0
Square Feet:
4611
Architectural Style:
Traditional
Property Sub Type:
Detached
Property Type:
Residential
MLS Status:
Active
Appliances:
Dishwasher, Disposal, Microwave, Refrigerator, Dryer,
Builder Name:
DR Horton
Year Built:
2021
Construction Materials:
Vinyl Siding
Parcel Number:
39713030059

Property Details


Cooling:
Central Air
Cooling Yes/No:
Yes
Directions:
Carolina Bays Parkway from River Oaks to left into the Parks on Huger Park Ave. to Right onto Calhoun Falls Dr to left onto Fort Hill Way to 8081 on Left. Sign on.
MLS Area Major:
10B Myrtle Beach Area--Carolina Forest
Flooring:
Carpet, , Luxury Vinyl Plank,
Foundation Details:
Slab
Furnished:
Unfurnished
Heating:
Electric, Forced Air,
Heating Yes/No:
Yes
Home Warranty Yes/No:
No
Living Area Source:
Builder
Living Area:
3764
Levels:
Two
Lot Features:
Corner Lot, Outside City Limits, Rectangular,
Lot Size Acres:
0.21
Lot Size Source:
Public Records
Patio And Porch Features:
Rear Porch, Front Porch, Patio, Porch,
Pets Allowed:
Owner Only,
Pool Features:
Community,
Pool Private Yes/No:
No
Laundry Features:
Washer Hookup
Security Features:
Smoke Detector(s)
Water Source:
Public

Parking


Garage Spaces:
3
Garage Yes/No:
Yes
Parking Features:
Attached, Garage, Three Car Garage,
Parking Total:
7

Association


Association Fee:
$120
Association Fee Frequency:
Monthly
Association Amenities:
Clubhouse, Owner Allowed Golf Cart, Owner Allowed Motorcycle,
Association Fee Includes:
Association Management, Common Areas, Pool(s), Recreation Facilities,
Association Yes/No:
Yes

Schools


Elementary School:
Ten Oaks Elementary School
High School:
Carolina Forest High School
Middle Or Junior School:
Ten Oaks Middle

Recent Comparable Sales in The Parks of Carolina Forest


The following are recent closing of 5 bedroom units in The Parks of Carolina Forest. The average closing price per square foot is $126.22. The asking price per square foot of this property is $116.03.

Date ClosedClosing PriceSquare FeetPrice Per Square Foot
08/31/2026$455,0003608$126.11
07/28/2026$450,0003820$117.80
05/27/2026$450,0003198$140.71
04/29/2026$428,0003293$129.97
02/19/2026$380,0003262$116.49


Listed By


List Office Name:
JTE Real Estate
Listing Agreement:
Exclusive Right To Sell