CALL US

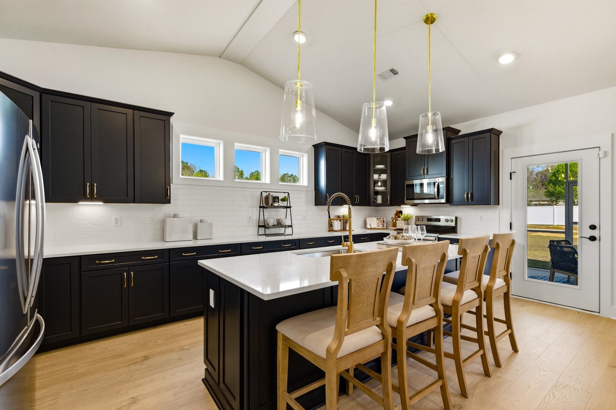
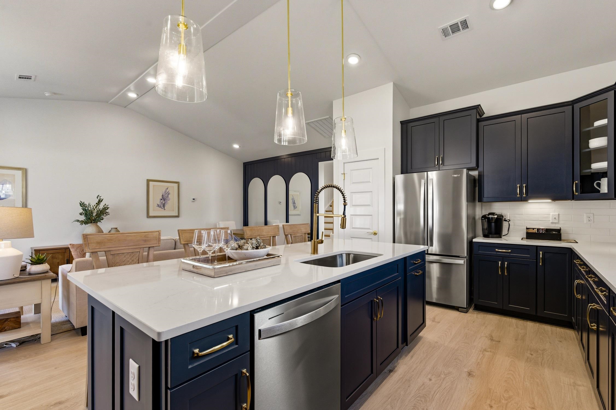
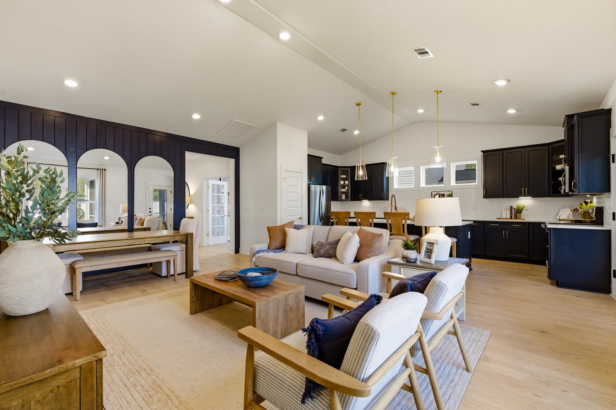
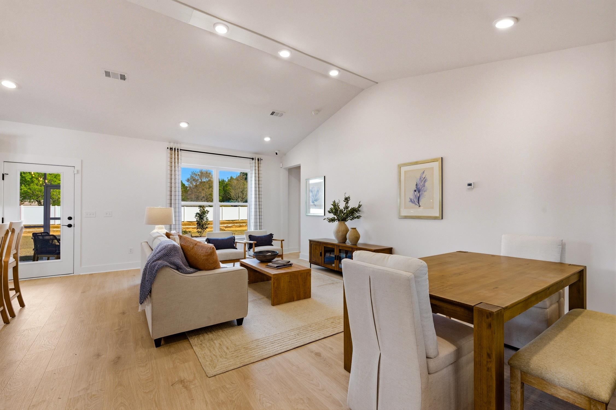
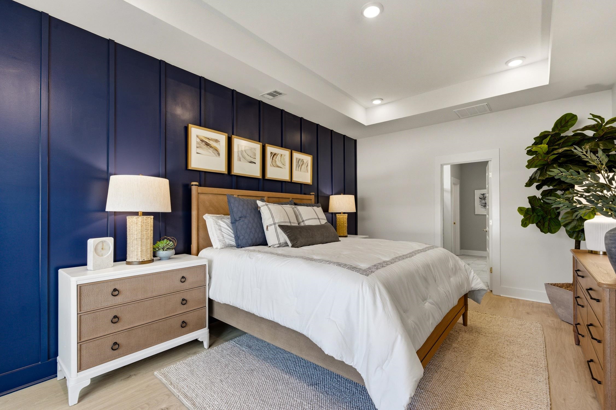
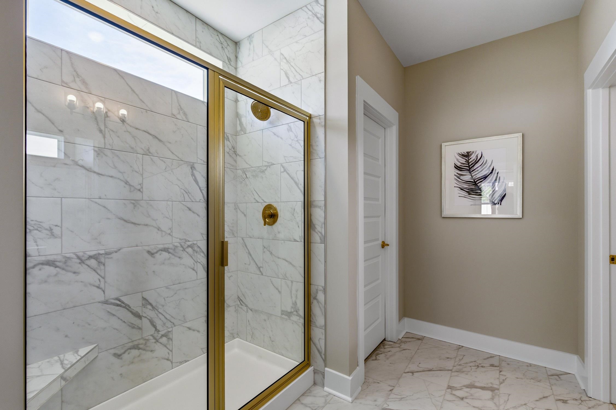
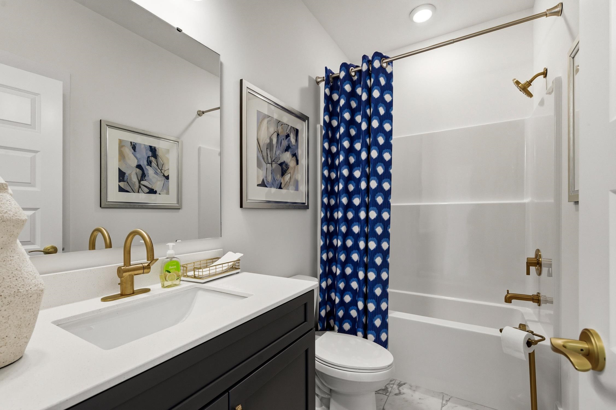
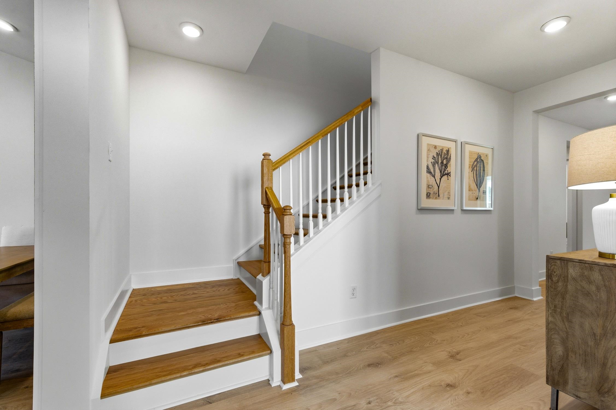
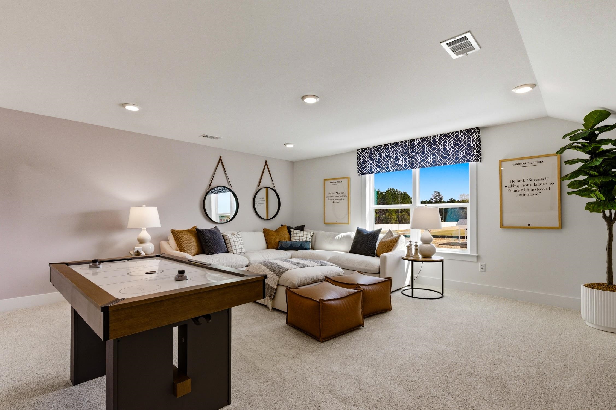
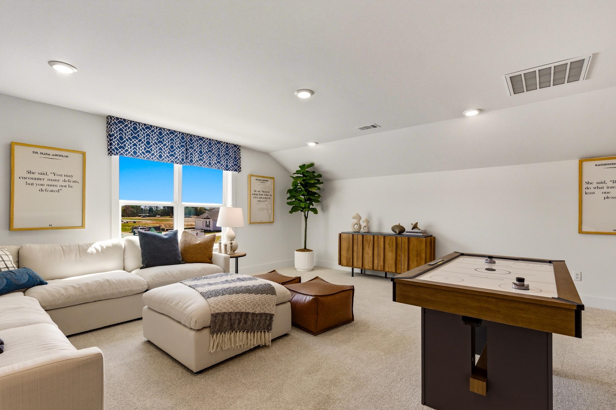
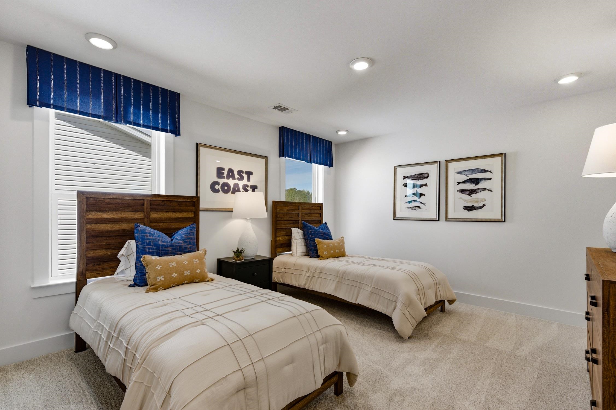
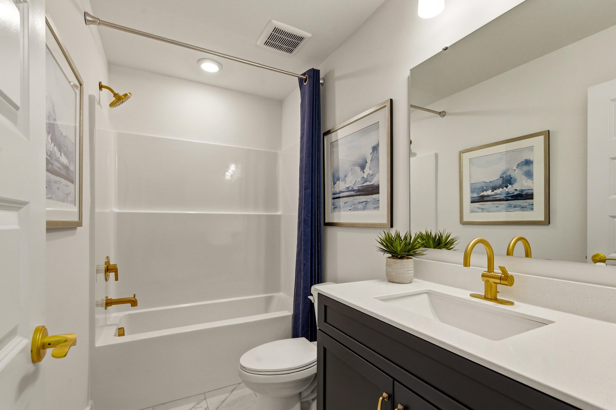
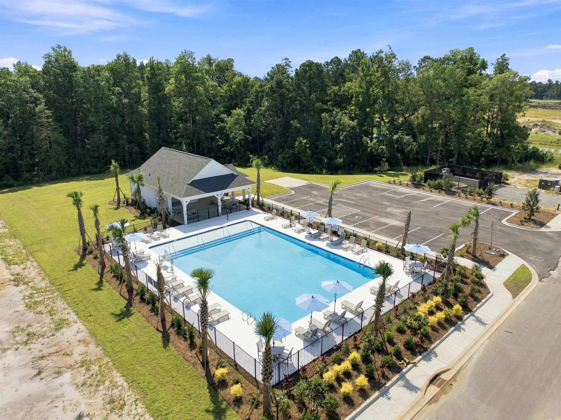
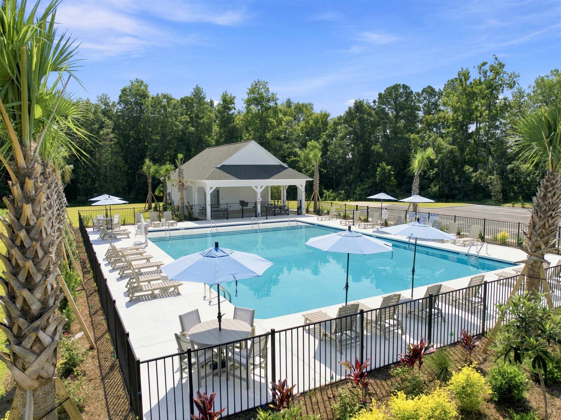
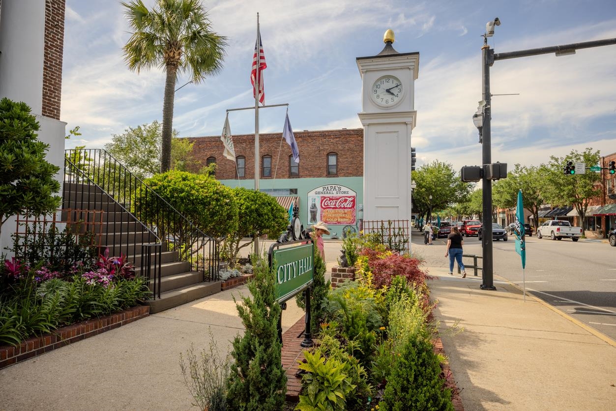
Welcome to the Savannah, a thoughtfully designed single-story home in the heart of Conway, SC. This brand-new construction offers 3 bedrooms, 2.5 bathrooms, and a dedicated study, giving you the flexibility to create the perfect home office or hobby space. At the center of the home, a spacious kitchen opens to the dining area and great room, making it ideal for both gatherings and everyday living. A convenient mudroom with generous storage adds function to style. The private primary suite is set apart from the two secondary bedrooms, providing comfort and privacy for daily living. The primary bathroom offers your choice between a large shower with 2 separate vanities or a walk in shower with separate garden tub and dual vanity. This home offers optional structural additions such as a bay window in the primary bedroom, an optional second floor including a loft, 4th bedroom, and 3rd full bathroom, a fireplace, and more. Step outside to enjoy an optional covered and/or screened porch on the 0.23-acre homesite, perfect for relaxing evenings or entertaining guests. Additional features include an optional Carolina Room, optional vaulted ceiling in the great room, and a 2-car garage. Located in the sought-after Ambridge community, this home offers a community pool and clubhouse, and easy access to shopping, dining, medical facilities, and more in Downtown Conway and North Myrtle Beach, combining convenience with comfort. As America’s number one energy-efficient homebuilder, we’re proud that in 2024 our homes achieved an average net HERS® score of 37 (with solar) and a gross score of 42—the lowest publicly reported among the top 30 U.S. homebuilders in Builder Magazine’s Top 100 list (ranked by 2024 closings). Contact us today to learn more about exclusive buyer incentives, including closing cost assistance, design studio upgrades and more!
The following are recent closing of 3 bedroom units in Ambridge. The average closing price per square foot is $140.82. The asking price per square foot of this property is $136.59.
| Date Closed | Closing Price | Square Feet | Price Per Square Foot |
|---|---|---|---|
| 10/21/2026 | $349,900 | 2533 | $138.14 |
| 09/30/2026 | $295,000 | 2237 | $131.87 |
| 09/29/2026 | $379,280 | 2632 | $144.10 |
| 09/25/2026 | $339,000 | 2517 | $134.68 |
| 08/21/2026 | $388,374 | 2501 | $155.29 |