List Price: $414,900


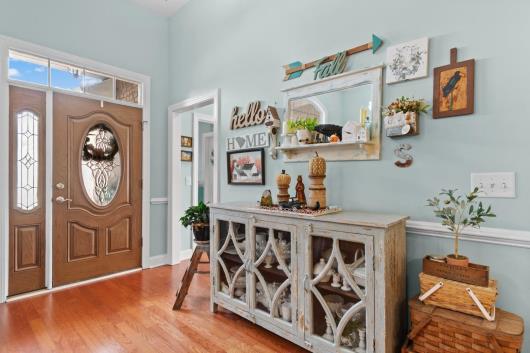
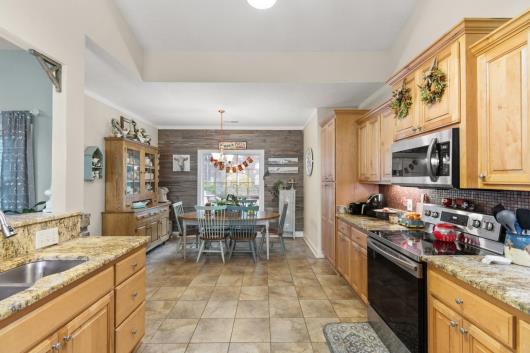
A custom-built home where everyday living feels like a vacation! Located in the desirable Hillsborough community of Conway, this 4-bedroom, 3-bath home is designed for relaxing, entertaining, and making memories. The backyard is truly the heart of the home, featuring an in-ground saltwater pool with a screened-in lanai. The covered porch, finished with elegant travertine tile, also features a fireplace---perfect for relaxing evenings or entertaining friends and family. Inside, the spacious kitchen offers stainless steel appliances, granite countertops, a breakfast bar, and plenty of cabinet and counter space. The family room welcomes you with a vaulted ceiling and fireplace, creating a warm and inviting space to gather. The primary suite is a peaceful retreat with a tray ceiling and an ensuite bath featuring dual sinks, a whirlpool tub, and a walk-in shower. With its custom details, thoughtful spaces, and resort-like outdoor living, this Hillsborough home offers the kind of lifestyle you'll look forward to coming home to every day.

Address


Street Address:
225 Hillsborough Dr.
City:
Conway
State:
SC
Postal Code:
29526

General


MLS Number:
2625706
Subdivision Name:
Hillsborough
Bedrooms Total:
4
Bathrooms Full:
3
Bathrooms Half:
0
Square Feet:
2497
Architectural Style:
Traditional
Property Sub Type:
Detached
Property Type:
Residential
MLS Status:
Active
Appliances:
Dishwasher, Disposal, Microwave, Range, Refrigerator, Range Hood, Dryer,
Year Built:
2007
Construction Materials:
Brick Veneer,
Parcel Number:
36413010069

Property Details


Cooling:
Central Air
Cooling Yes/No:
Yes
MLS Area Major:
10A Conway to Myrtle Beach Area--between 90 & waterway Redhill/Grande Dunes
Flooring:
Carpet, Tile, Vinyl,
Foundation Details:
Slab
Furnished:
Unfurnished
Green Energy Efficient:
Doors,
Heating:
Central, Electric,
Heating Yes/No:
Yes
Home Warranty Yes/No:
No
Living Area Source:
Estimated
Living Area:
2197
Levels:
Two
Lot Features:
Outside City Limits, Rectangular,
Lot Size Acres:
0.35
Lot Size Source:
Estimated
Patio And Porch Features:
Rear Porch, Front Porch,
Pets Allowed:
Owner Only,
Pool Features:
Community, In Ground, Outdoor Pool,
Pool Private Yes/No:
Yes
Laundry Features:
Washer Hookup
Security Features:
Smoke Detector(s)
Water Source:
Public

Parking


Garage Spaces:
2
Garage Yes/No:
Yes
Parking Features:
Attached, Garage, Two Car Garage,
Parking Total:
4

Association


Association Fee:
$130
Association Fee Frequency:
Monthly
Association Amenities:
Clubhouse,
Association Fee Includes:
Common Areas, Legal/Accounting, Pool(s),
Association Yes/No:
Yes

Schools


Elementary School:
Waccamaw Elementary School
High School:
Conway High School
Middle Or Junior School:
Black Water Middle School

Recent Comparable Sales in Hillsborough


The following are recent closing of 4 bedroom units in Hillsborough. The average closing price per square foot is $119.63. The asking price per square foot of this property is $166.16.

Date ClosedClosing PriceSquare FeetPrice Per Square Foot
01/29/2026$427,5003018$141.65
10/23/2025$348,7503129$111.46
09/29/2025$390,0003671$106.24
09/08/2025$279,0002888$96.61
08/04/2025$445,9003136$142.19


Listed By


List Agent Full Name:
The Mills Group Team
List Office Name:
Century 21 Barefoot Realty
Listing Agreement:
Exclusive Right To Sell