CALL US

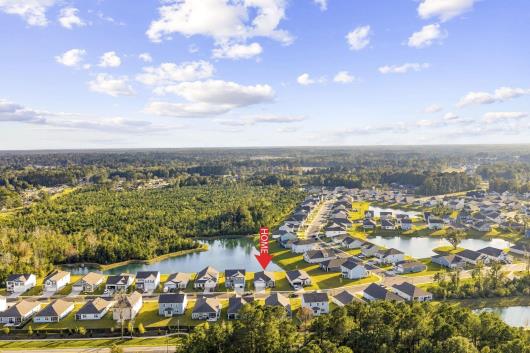
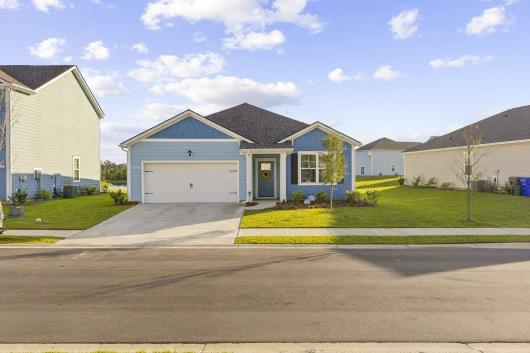
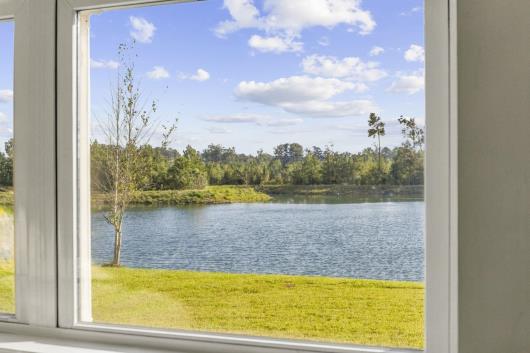
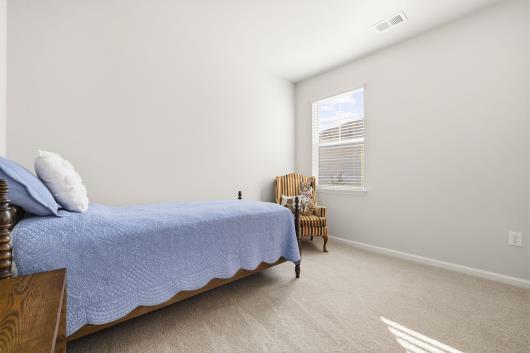
Welcome home to this beautiful 3-bedroom, 2-bathroom split-floor-plan residence, perfectly situated on a desirable water-view lot in the sought-after Kingston Bay neighborhood, Conway, SC. Designed with an effortless blend of comfort and style, this home boasts an open-concept layout bathed in natural light, offering a seamless flow between the primary living spaces and the open kitchen complete with sleek solid surface countertops. At the heart of the home, both the dining area and the private primary suite capture serene views of the water. Wake up to relaxing scenery every morning and enjoy peaceful views right from bed or while sharing meals with family and friends. The primary suite serves as a quiet sanctuary, thoughtfully separated from the secondary bedrooms to ensure maximum privacy, while integrated smart home technology and an attached double garage add modern convenience to everyday living. Outdoor living is truly elevated here with a screened back porch overlooking the water—the perfect setting for morning coffee, or entertaining guests against a picturesque backdrop. Best of all, you are nestled in a peaceful community just minutes from historic downtown Conway, where you can explore charming local shops, dining, riverfront strolls, and community events. Whether you seek serene waterfront views or close proximity to town, this exceptional home delivers it all.
The following are recent closing of 3 bedroom units in Kingston Bay. The average closing price per square foot is $124.72. The asking price per square foot of this property is $130.34.
| Date Closed | Closing Price | Square Feet | Price Per Square Foot |
|---|---|---|---|
| 09/09/2026 | $280,000 | 2278 | $122.91 |
| 08/31/2026 | $263,000 | 1977 | $133.03 |
| 08/20/2026 | $272,000 | 2049 | $132.75 |
| 07/31/2026 | $283,000 | 2278 | $124.23 |
| 07/17/2026 | $300,000 | 2710 | $110.70 |