List Price: $294,950


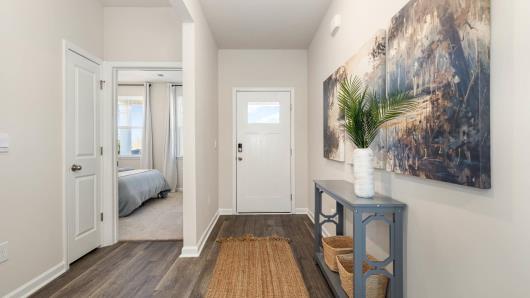
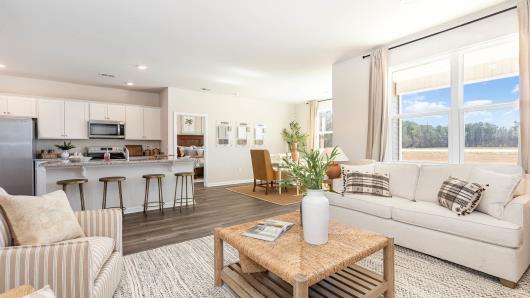
This thoughtfully designed one level home is one of our most popular floor plans! With an open concept living room, dining room and kitchen, this home is bright, spacious, and designed for entertaining guest or comfortably interacting. The kitchen features granite countertops, 36" cabinets, a spacious pantry, stainless steel appliances including a refrigerator, and island with breakfast bar! Your primary suite awaits off the back of the home with a spacious walk-in closet and ensuite bath with double sinks, a linen closet and 5' shower. Two secondary bedrooms are at the front of the home providing separation from the primary suite. Enjoy the coastal air from the back porch as you wind down in the evening! 2 car garage with garage door opener. This is America's Smart Home! Each of our homes comes with an industry leading smart home technology package that will allow you to control the thermostat, front door light and lock, and video doorbell from your smartphone. *Photos are of a similar Aria home. Pictures, photographs, colors, features, and sizes are for illustration purposes only and will vary from the homes as built. Home and community information, including pricing, included features, terms, availability and amenities, are subject to change and prior sale at any time without notice or obligation. Square footage dimensions are approximate. Equal housing opportunity builder.

Address


Street Address:
237 Spruce Grouse Dr
City:
Conway
State:
SC
Postal Code:
29527

General


MLS Number:
2615067
Subdivision Name:
Pinewood Estates
Bedrooms Total:
3
Bathrooms Full:
2
Bathrooms Half:
0
Square Feet:
2278
Architectural Style:
Ranch
Property Sub Type:
Detached
Property Type:
Residential
MLS Status:
Active
Appliances:
Dishwasher, Disposal, Microwave, Range,
Builder Name:
D R Horton
Year Built:
2026
Construction Materials:
Vinyl Siding,
Development Status:
New Construction
Parcel Number:
33509030023

Property Details


Cooling:
Central Air
Cooling Yes/No:
Yes
Directions:
Start on US-501 N and keep left. Turn left onto Racepath Ave, then take a slight right onto US-378 W/ Wright Blvd. Turn right onto state Hwy 63. Then turn right onto State Rd S-26-1019. It is approximately 1/2 mile from 378 on the left.
MLS Area Major:
20A Conway Area--West edge of Conway between 501 & 378
Flooring:
Carpet, ,
Foundation Details:
Slab
Furnished:
Unfurnished
Green Energy Efficient:
Doors,
Heating:
Central
Heating Yes/No:
Yes
Home Warranty Yes/No:
Yes
Living Area Source:
Builder
Living Area:
1618
Levels:
One
Lot Features:
Lake Front,
Lot Size Acres:
0.24
Lot Size Source:
Public Records
Patio And Porch Features:
Rear Porch,
Pets Allowed:
Owner Only,
Laundry Features:
Washer Hookup
Security Features:
Smoke Detector(s)
Waterfront Features:
Pond
Water Source:
Public

Parking


Garage Spaces:
2
Garage Yes/No:
Yes
Parking Features:
Attached, Garage, Two Car Garage,
Parking Total:
4

Association


Association Fee:
$75
Association Fee Frequency:
Monthly
Association Amenities:
Pet Restrictions
Association Fee Includes:
Association Management, Common Areas,
Association Yes/No:
Yes

Schools


Elementary School:
Pee Dee Elementary School
High School:
Conway High School
Middle Or Junior School:
Whittemore Park Middle School

Recent Comparable Sales in Pinewood Estates


The following are recent closing of 3 bedroom units in Pinewood Estates. The average closing price per square foot is $131.57. The asking price per square foot of this property is $129.48.

Date ClosedClosing PriceSquare FeetPrice Per Square Foot
09/08/2026$279,9002179$128.45
05/04/2026$232,0001650$140.61
03/30/2026$263,9901977$133.53
03/26/2026$269,5002179$123.68


Listed By


List Agent Full Name:
Renee Brown
List Office Name:
DR Horton
Listing Agreement:
Exclusive Agency