List Price: $267,000


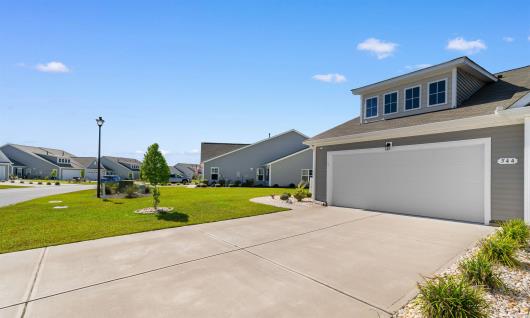
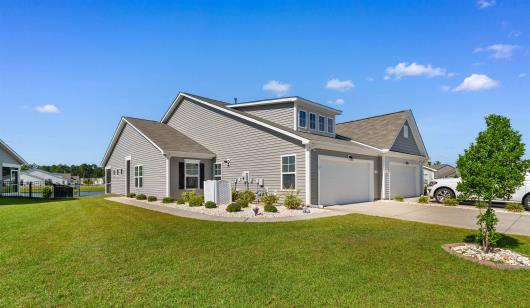
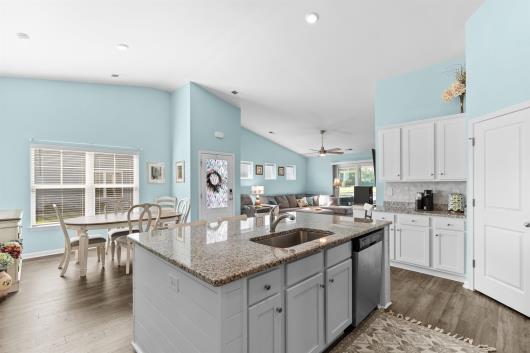
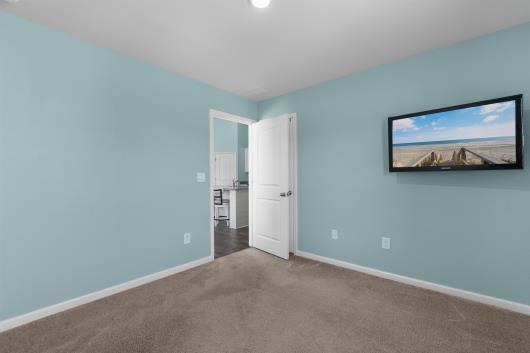
Price Improvement! Enjoy the ultimate low-maintenance oasis in this better-than-new 2023 single-level paired ranch on a premium pond-front lot! Why wait for new construction when you can move in right away. This low-maintenance Tuscan floorplan features vaulted ceilings, LVP flooring, and custom owner upgrades, including a shiplap-accented kitchen island and decorative tile backsplash. The open kitchen offers granite countertops, white cabinetry, stainless steel appliances, and a walk-in pantry. Unwind on your screened back porch while enjoying peaceful water views and the included hot tub. The primary suite includes a walk-in closet, dual-sink vanity, and a 5-foot walk-in shower. The split floor-plan features 2 additional bedrooms and bathroom on the opposite side of the home. Modern perks include a tankless water heater, smart home package, and access to the resort-style community pool and clubhouse and landscaping is included in the HOA. Perfectly situated just minutes from historic Downtown Conway, local shopping, dining, and a short drive to Grand Strand beaches. Make this home yours today.

Address


Street Address:
544 Courtridge Loop
City:
Conway
State:
SC
Postal Code:
29526

General


MLS Number:
2622347
Subdivision Name:
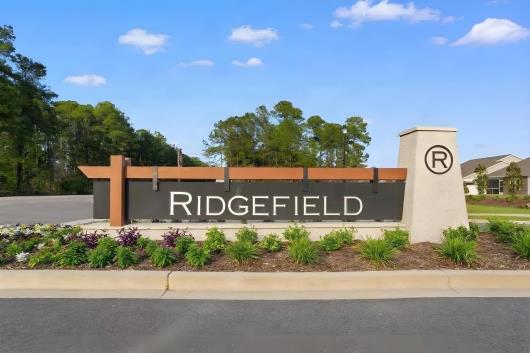
Ridgefield
Bedrooms Total:
3
Bathrooms Full:
2
Bathrooms Half:
0
Square Feet:
1976
Architectural Style:
Patio Home
Property Type:
Residential
MLS Status:
Active
Appliances:
Dishwasher, Disposal, Microwave, Range, Refrigerator, Dryer,
Builder Name:
DR Horton
Year Built:
2023
Parcel Number:
40010030018

Property Details


Cooling:
Central Air
Cooling Yes/No:
Yes
MLS Area Major:
23A Conway Area--South of Conway between 501 & Wacc. River
Flooring:
Carpet, ,
Foundation Details:
Slab
Furnished:
Unfurnished
Heating:
Central, Electric,
Heating Yes/No:
Yes
Home Warranty Yes/No:
No
Living Area Source:
PublicRecords
Living Area:
1397
Levels:
One
Lot Features:
Rectangular,
Lot Size Acres:
0.13
Lot Size Source:
Public Records
Patio And Porch Features:
Rear Porch, Porch,
Pets Allowed:
Owner Only,
Pool Features:
Community,
Pool Private Yes/No:
No
Laundry Features:
Washer Hookup
View:
Lake
Water Source:
Public

Parking


Garage Spaces:
2
Garage Yes/No:
Yes
Parking Features:
Attached, Garage, Two Car Garage,
Parking Total:
4

Association


Association Fee:
$364
Association Fee Frequency:
Monthly
Association Amenities:
Clubhouse, Owner Allowed Golf Cart, Owner Allowed Motorcycle, Pet Restrictions, Tenant Allowed Golf Cart,
Association Fee Includes:
Association Management, Common Areas, Insurance, Legal/Accounting, Maintenance Grounds, Pool(s), Recreation Facilities,
Association Yes/No:
Yes

Schools


Elementary School:
Carolina Forest Elementary School
High School:
Carolina Forest High School
Middle Or Junior School:
Black Water Middle School

Recent Comparable Sales in Ridgefield


The following are recent closing of 3 bedroom units in Ridgefield. The average closing price per square foot is $149.48. The asking price per square foot of this property is $135.12.

Date ClosedClosing PriceSquare FeetPrice Per Square Foot
09/16/2026$320,0002132$150.09
08/19/2026$253,0001976$128.04
08/18/2026$314,0002237$140.37
08/18/2026$314,0001815$173.00
08/03/2026$335,0002149$155.89


Listed By


List Office Name:
INNOVATE Real Estate
Listing Agreement:
Exclusive Right To Sell