CALL US

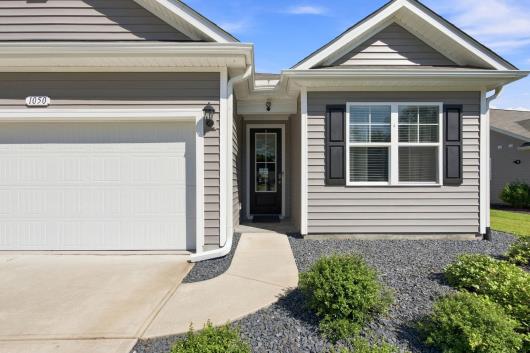
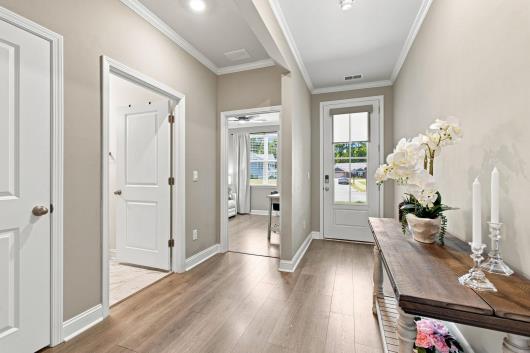
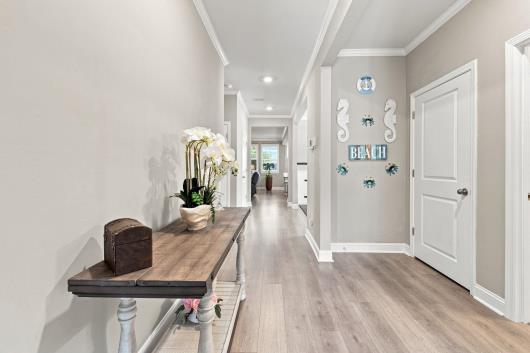
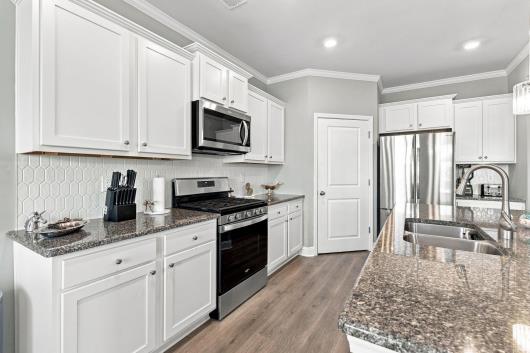
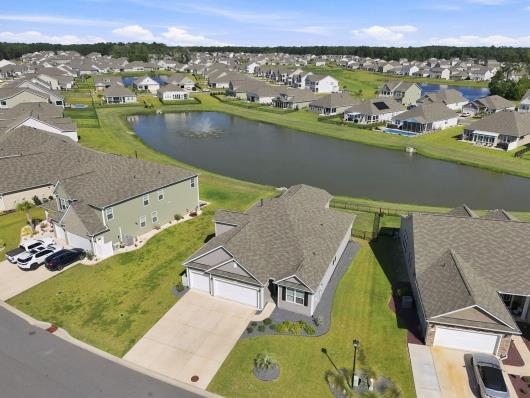
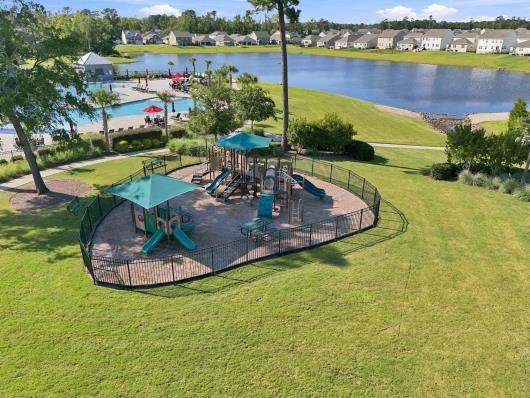
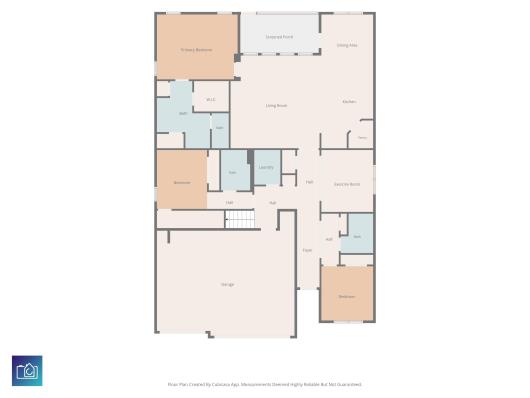
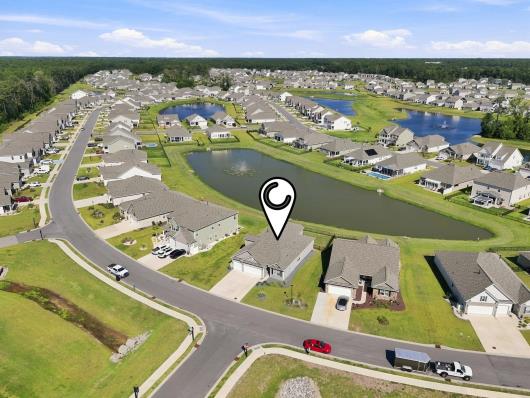
This customized, upgraded, model 4-bedroom, 4-bath home offers 2,735 heated square feet of thoughtfully designed living space and is situated on a premium lot overlooking a peaceful pond. The bright, open-concept floor plan features a spacious kitchen with granite countertops, stainless steel appliances, a large island, pantry, and breakfast area that flows seamlessly into the inviting living room. The first-floor primary suite offers a private retreat with a luxurious tiled shower, dual vanities, and a generous walk-in closet, while additional bedrooms and living space provide plenty of room for family and guests. Upstairs, there is a versatile bonus/family room, a bedroom, and a full bath. Step outside to enjoy the screened porch and beautifully fenced backyard while taking in the tranquil water views. A spacious 3-car garage adds exceptional convenience and storage. The previous owners made numerous improvements in 2023/2024, adding thoughtful touches throughout the home, including crown molding, new flooring, updated bathroom tile, tile at the covered entrance, new light fixtures, fresh paint, refreshed countertops, and a freshly painted garage floor. The roof, HVAC system, and tankless water heater are from 2023, and the home features natural gas. The outdoor living space was enhanced with a screened porch and additional patio pads, creating even more space to relax and enjoy the beautiful pond setting. And then there's Heather Glen! Residents enjoy an impressive 10,000-square-foot clubhouse with a community kitchen, game rooms, library, media room, fitness center, and yoga studio, plus a resort-style pool and hot tub, a playground, a fenced dog park, community gardens, a fishing lake, and a dock. All this in desirable Little River, just minutes from shopping, dining, golf, the Intracoastal Waterway, and the beautiful beaches of the Grand Strand. This is more than a home; it's a lifestyle!
The following are recent closing of 4 bedroom units in Heather Glen. The average closing price per square foot is $176.26. The asking price per square foot of this property is $145.27.
| Date Closed | Closing Price | Square Feet | Price Per Square Foot |
|---|---|---|---|
| 08/18/2026 | $435,000 | 3034 | $143.38 |
| 08/18/2026 | $424,800 | 2453 | $173.18 |
| 07/23/2026 | $420,000 | 1830 | $229.51 |
| 07/14/2026 | $418,000 | 2296 | $182.06 |
| 06/16/2026 | $435,000 | 2840 | $153.17 |