CALL US

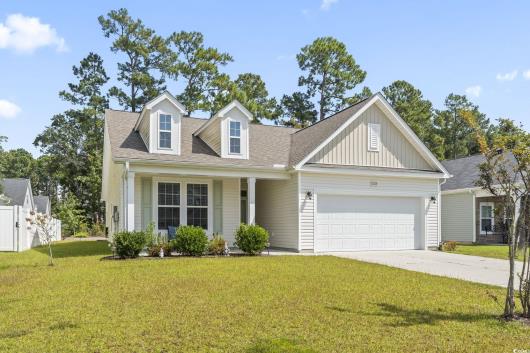
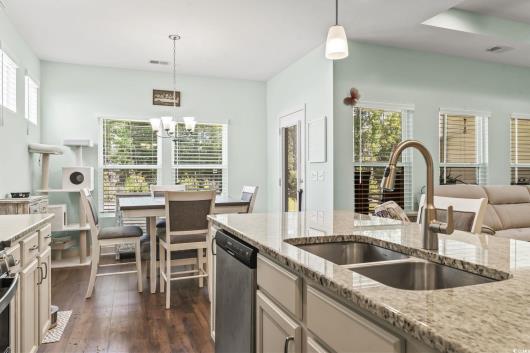
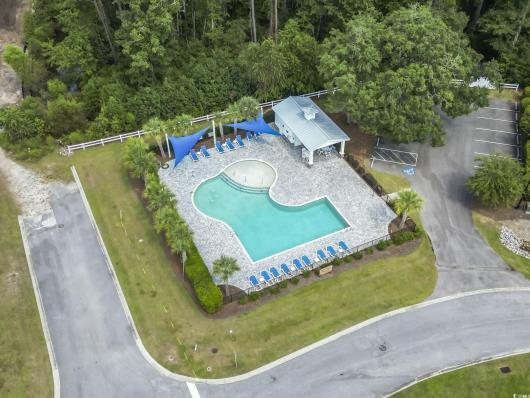
Discover this stunning 4-bedroom, 2-bath single-story home in the sought-after River Haven community. Surrounded by natural beauty, residents enjoy wooded landscapes, scenic walking trails, a 40-acre lake with a boat ramp to the Waccamaw River, as well as a sparkling pool and cabana. This home features the popular Harmony floor plan by H&H Constructors, thoughtfully designed for modern living. The gourmet kitchen showcases granite countertops, white cabinetry, a stylish backsplash, stainless steel appliances, and durable LVP flooring. The open-concept layout flows seamlessly into the dining/breakfast nook and spacious living area—ideal for both everyday living and entertaining. The luxurious owner’s suite offers a private retreat with a large walk-in closet, double-sink vanity, walk-in tile shower, private water closet, and ample linen storage. A desirable split-bedroom layout places three additional bedrooms and a full bath just off the foyer, providing both comfort and privacy. Step outside to your own private oasis—a screened porch overlooking a beautifully landscaped backyard with a paver patio, perfect for morning coffee or evening gatherings. Additional highlights include a convenient drop zone, laundry room, and coat closet off the garage entry. Blending style, function, and exceptional community amenities, this home truly has it all!
The following are recent closing of 4 bedroom units in River Haven. The average closing price per square foot is $164.58. The asking price per square foot of this property is $162.90.
| Date Closed | Closing Price | Square Feet | Price Per Square Foot |
|---|---|---|---|
| 08/11/2026 | $385,000 | 2765 | $139.24 |
| 02/27/2025 | $395,000 | 2004 | $197.11 |
| 04/22/2024 | $505,000 | 3525 | $143.26 |
| 04/11/2024 | $370,000 | 2302 | $160.73 |
| 01/17/2024 | $440,000 | 2410 | $182.57 |