CALL US

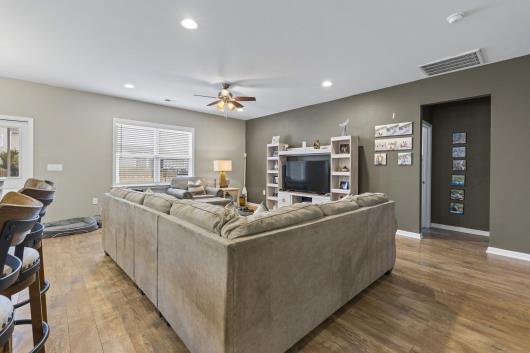
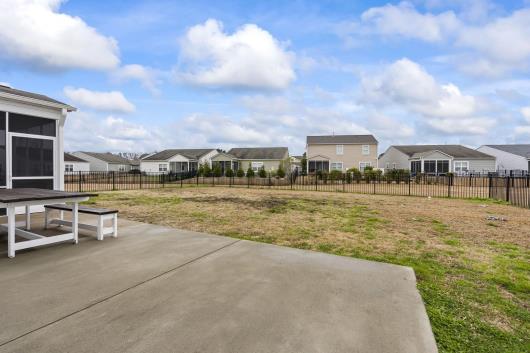
**Seller is offering a concession at closing toward buyers closing costs* Welcome to this beautifully maintained home offering a functional layout, modern finishes, and spacious living areas throughout. Designed with comfort and flexibility in mind, this property provides plenty of room for everyday living, entertaining, and future needs. As you walk up the home you will be greeted by the front porch that is perfect for mornings or evening relaxation time at the begining or end of your day. The living room offers a spacious, open feel with durable wood-look flooring, recessed lighting, and a ceiling fan, creating a comfortable space for everyday living or entertaining. The open layout flows seamlessly into the kitchen and dining areas, making the home feel bright and connected. The kitchen is well-appointed with white cabinetry, granite countertops, stainless steel appliances, and a large breakfast bar with seating. Pendant lighting and ample counter space add both function and style, while the layout provides easy access to the dining area and backyard—perfect for gatherings or casual meals. The primary bedroom is a spacious and comfortable retreat featuring a tray ceiling with crown molding, neutral finishes, and plush carpeting. Large windows allow for plenty of natural light, creating a bright and relaxing atmosphere. The en-suite bathroom includes dual vanities, a walk-in shower, and convenient access to a generously sized walk-in closet, offering both functionality and storage. In addition to the primary suite, the home offers three additional bedrooms, providing ample space for family, guests, or a home office. A flex space adds even more versatility and can be easily used as a media room, playroom, home gym, or second living area to suit your needs. The backyard offers a spacious, fully fenced setting with plenty of room to enjoy outdoor living. A large concrete patio and screened porch provide the perfect space for relaxing, grilling, or entertaining, while the expansive yard allows for play, pets, or future outdoor enhancements. With open views and ample space, this backyard offers both functionality and privacy. Berkshire Forest offers residents access to an impressive array of community amenities designed for both relaxation and recreation. Amenities include a resort-style community pool, clubhouse, fitness center, basketball court, playground, and walking trails throughout the neighborhood. Sidewalk-lined streets and well-maintained common areas enhance the community feel, while the convenient Carolina Forest location places shopping, dining, schools, medical facilities, and the beach just a short drive away. This combination of space, comfort, and location makes it an ideal place to call home. Buyer is responsible for verification
The following are recent closing of 4 bedroom units in Berkshire Forest-Carolina Forest. The average closing price per square foot is $147.64. The asking price per square foot of this property is $125.40.
| Date Closed | Closing Price | Square Feet | Price Per Square Foot |
|---|---|---|---|
| 08/28/2026 | $394,000 | 2620 | $150.38 |
| 08/07/2026 | $420,000 | 3250 | $129.23 |
| 08/03/2026 | $647,000 | 4143 | $156.17 |
| 07/20/2026 | $439,900 | 2861 | $153.76 |
| 07/02/2026 | $550,000 | 3700 | $148.65 |