CALL US

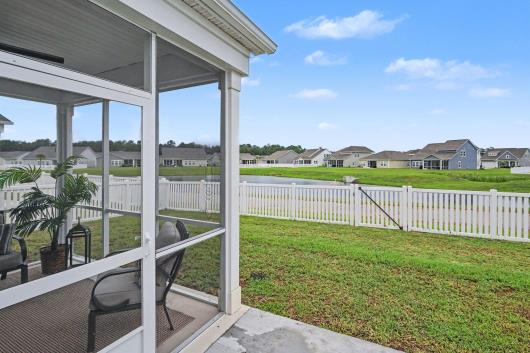
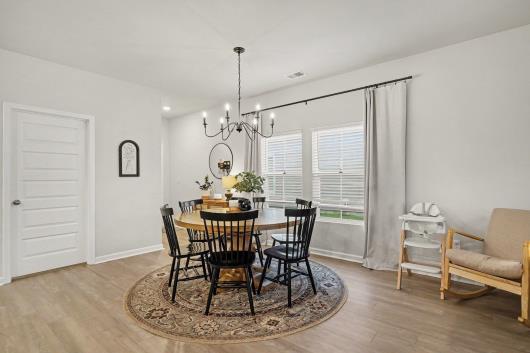
This beautifully appointed 4-bedroom, 2-bath home is located in the desirable Forestbrook Estates community and offers peaceful pond views from the newly screened rear porch. The open-concept living area features luxury vinyl plank flooring, while the spacious kitchen is equipped with quartz countertops, a subway tile backsplash, an oversized island, and a large corner pantry. The private primary suite offers a spacious walk-in closet and an ensuite bath with a double vanity, fiberglass walk-in shower with a glass door, and a separate water closet. Three additional carpeted guest bedrooms each feature generous closet space and share a full bath with a tub/shower combination. An oversized laundry room includes the washer and dryer, with cabinetry to provide additional storage or the perfect butler's pantry. Enjoy outdoor living on the brand-new screened porch with a ceiling fan, extended patio, and fenced backyard overlooking the pond. Residents of Forestbrook Estates enjoy outstanding amenities, including a clubhouse, two community pools, community gardening areas, and a playground, all just minutes from the beach, shopping, dining, and entertainment.This inviting home is an excellent choice for a primary residence, vacation retreat, or investment property.
The following are recent closing of 4 bedroom units in Forestbrook Estates. The average closing price per square foot is $138.82. The asking price per square foot of this property is $141.65.
| Date Closed | Closing Price | Square Feet | Price Per Square Foot |
|---|---|---|---|
| 07/21/2026 | $375,000 | 2833 | $132.37 |
| 06/18/2026 | $375,000 | 2594 | $144.56 |
| 11/10/2025 | $315,000 | 2159 | $145.90 |
| 10/30/2025 | $455,000 | 3293 | $138.17 |
| 10/09/2025 | $387,500 | 2911 | $133.12 |