List Price: $516,900


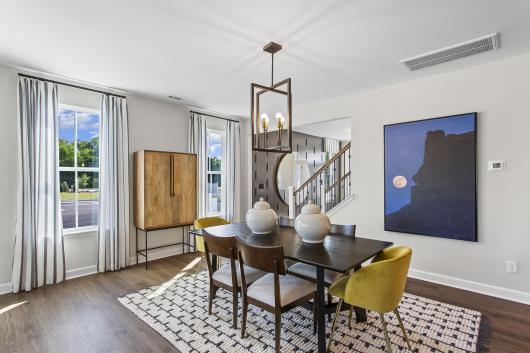
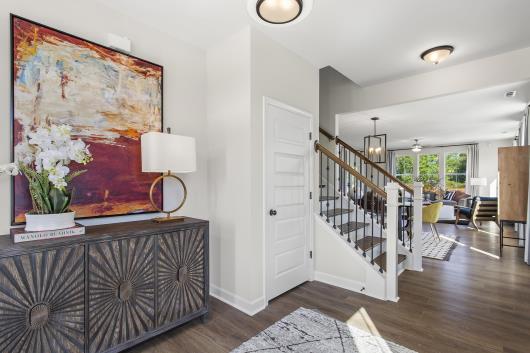
Introducing the Saluda II with 4 bedrooms and 3 full baths, loft, master suite to die for with a 13x13 walk in closet, sitting room & luxurious master bath with tile spa shower. Spacious family room and dining area opens to the kitchen with gourmet kitchen; cabinetry will have dovetail drawers & soft close doors/drawers throughout the home in our new Evergreen color. Quartz tops in kitchen and baths. 3-car garage on this home and oversized driveway. A guest bedroom with bath is located downstairs. 2 bedrooms upstairs along with the Primary bedroom & the laundry room featuring full cabinets and mop sink. Our 1-2-10 year warranty will give you peace of mind. Superior energy efficient construction includes 15 SEER HVAC and R-38 ceiling insulation. Come check out our outstanding quality, fit and finish! Photos shown are of a furnished model and may not reflect the options shown in this home. Schedule an appointment to view!

Address


Street Address:
237 Brown Bear Dr
City:
Myrtle Beach
State:
SC
Postal Code:
29579

General


MLS Number:
2625265
Subdivision Name:
North Cove
Bedrooms Total:
4
Bathrooms Full:
3
Bathrooms Half:
0
Square Feet:
3880
Architectural Style:
Traditional
Property Sub Type:
Detached
Property Type:
Residential
MLS Status:
Active
Appliances:
Cooktop, Double Oven, Dishwasher, Disposal, Microwave,
Builder Name:
Mungo Homes
Year Built:
2026
Construction Materials:
Vinyl Siding,
Parcel Number:
41915010028

Property Details


Cooling:
Central Air
Cooling Yes/No:
Yes
Directions:
Model home address: 208 Brown Bear Drive, Myrtle Beach, SC 29579. Use Google Maps for directions.
MLS Area Major:
10B Myrtle Beach Area--Carolina Forest
Flooring:
Carpet, , Luxury Vinyl Plank,
Foundation Details:
Slab
Furnished:
Unfurnished
Green Energy Efficient:
Doors,
Heating:
Central, Forced Air,
Heating Yes/No:
Yes
Home Warranty Yes/No:
Yes
Living Area Source:
Plans
Living Area:
3048
Levels:
Two
Lot Features:
Outside City Limits, Rectangular,
Lot Size Acres:
0.14
Lot Size Source:
Public Records
Patio And Porch Features:
Rear Porch,
Pets Allowed:
Owner Only,
Pool Features:
Community,
Pool Private Yes/No:
No
Laundry Features:
Washer Hookup
Security Features:
Security System,
Water Source:
Public

Parking


Garage Spaces:
3
Garage Yes/No:
Yes
Parking Features:
Attached, Garage, Three Car Garage,
Parking Total:
6

Association


Association Fee:
$50
Association Fee Frequency:
Monthly
Association Amenities:
Clubhouse, Owner Allowed Golf Cart, Owner Allowed Motorcycle, Pet Restrictions, Tennis Court(s),
Association Fee Includes:
Association Management, Common Areas, Recreation Facilities,
Association Yes/No:
Yes

Schools


Elementary School:
River Oaks Elementary
High School:
Carolina Forest High School
Middle Or Junior School:
Ocean Bay Middle School

Listed By


List Office Name:
CPG Inc. dba Mungo Homes
Listing Agreement:
Exclusive Right To Sell