List Price: $478,900


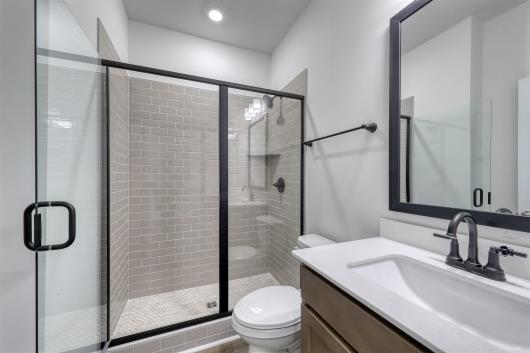
Welcome to the Mulberry! This home features 4 bedrooms, 3 bathrooms and tons of upgrades. Your spacious front porch creates stunning curb appeal and is perfect for enjoying your morning coffee. Upon entry, a guest suite is situated at the front of the home, along with bath which boasts a fully tiled walk-in shower, that has convenient dual access from both the bedroom and hallway. The kitchen, eat-in and great room flow seamlessly together creating the perfect entertaining space, along with an additional sunroom off the eat in, allowing in lots of natural light. The kitchen features a gourmet kitchen package with in-wall microwave and oven, GE gas cooktop, quartz countertops and white & burlap soft-close cabinets. Upstairs you'll find the primary suite, along with two additional bedrooms and a loft space. The primary includes a tray ceiling, a walk-in closets and en-suite bath with tiled shower with bench and double vanity sink. The alternate laundry features easy access to primary and a folding table with cabinets. The two additional bedrooms share an additional full bath. Additional options include a covered porch off the sunroom. A fireplace in the living room with Built-ins. Ready this winter. Photos of a similar home.

Address


Street Address:
245 Brown Bear Dr
City:
Myrtle Beach
State:
SC
Postal Code:
29579

General


MLS Number:
2625267
Subdivision Name:
North Cove
Bedrooms Total:
4
Bathrooms Full:
3
Bathrooms Half:
0
Square Feet:
3128
Architectural Style:
Traditional
Property Sub Type:
Detached
Property Type:
Residential
MLS Status:
Active
Appliances:
Cooktop, Dishwasher, Disposal, Microwave,
Builder Name:
Mungo Homes
Year Built:
2026
Construction Materials:
Vinyl Siding,
Development Status:
New Construction
Parcel Number:
41915010026

Property Details


Cooling:
Central Air
Cooling Yes/No:
Yes
Directions:
Model home sales office located at 208 Brown Bear Drive, Myrtle Beach, SC 29579
MLS Area Major:
10B Myrtle Beach Area--Carolina Forest
Flooring:
Carpet, , Luxury Vinyl Plank,
Foundation Details:
Slab
Furnished:
Unfurnished
Green Energy Efficient:
Doors,
Heating:
Central, Electric, Forced Air,
Heating Yes/No:
Yes
Home Warranty Yes/No:
Yes
Living Area Source:
Plans
Living Area:
2610
Levels:
Two
Lot Features:
Outside City Limits, Rectangular,
Lot Size Acres:
0.14
Lot Size Source:
Public Records
Patio And Porch Features:
Rear Porch,
Pets Allowed:
Owner Only,
Pool Features:
Community,
Pool Private Yes/No:
No
Laundry Features:
Washer Hookup
Security Features:
Smoke Detector(s)
Water Source:
Public

Parking


Garage Spaces:
2
Garage Yes/No:
Yes
Parking Features:
Attached, Garage, Two Car Garage,
Parking Total:
4

Association


Association Fee:
$50
Association Fee Frequency:
Monthly
Association Amenities:
Owner Allowed Golf Cart, Owner Allowed Motorcycle, Pet Restrictions, Tenant Allowed Golf Cart,
Association Fee Includes:
Association Management, Common Areas, Recreation Facilities,
Association Yes/No:
Yes

Schools


Elementary School:
River Oaks Elementary
High School:
Carolina Forest High School
Middle Or Junior School:
Ocean Bay Middle School

Listed By


List Office Name:
CPG Inc. dba Mungo Homes
Listing Agreement:
Exclusive Right To Sell